![header]() Search by Toronto Map
Search by Toronto Map
Hide Map
|
|
|
|
Area:
|
|
|
|
Municipality:
|
|
|
Neighbourhood:
|
|

|
Area:
|
|
|
|
Municipality:
|
|
|
Neighbourhood:
|
|
|
Property Type:
|
|
|
Price Range:
|
|
|
Minimum Bed:
|
|
|
Minimum Bath:
|
|
|
Minimum Kitchen:
|
|
|
Show:
|
|
|
Page Size:
|
|
|
MLS® ID:
|
|
|
|
|
lnkbtSearch
Listings Match Your Search.
Listings Match Your Search. Only Listings Showing.
There Are Additional Listings Available, To View
Click HereClick Here.
|
|

30 Photos

|
|
|
|
Price:
|
$3,100
|
|
Leased Price:
|
|
|
Taxes (0):
|
|
|
Maintenance Fee:
|
0
|
|
Address:
|
293 The Kingsway N/A , Toronto, M9A 0E8, Toronto
|
|
Main Intersection:
|
Royal York & Dundas
|
|
Area:
|
Toronto
|
|
Municipality:
|
Toronto W08
|
|
Neighbourhood:
|
Edenbridge-Humber Valley
|
|
Beds:
|
2
|
|
Baths:
|
2
|
|
Kitchens:
|
|
|
Lot Size:
|
|
|
Parking:
|
1
|
|
Business Type:
|
Apartment
|
|
Building/Land Area:
|
0
|
|
Property Type:
|
Condo Apartment
|
|
Listing Company:
|
RE/MAX WEST REALTY INC.
|
|
|
|
|
|
36 Photos

|
|
|
|
Price:
|
$3,400
|
|
Leased Price:
|
|
|
Taxes (0):
|
|
|
Maintenance Fee:
|
0
|
|
Address:
|
1221 Ashland Drive , Cobourg, K9A 5S4, Northumberland
|
|
Main Intersection:
|
Ashland Dr & Parkview Hills Dr
|
|
Area:
|
Northumberland
|
|
Municipality:
|
Cobourg
|
|
Neighbourhood:
|
Cobourg
|
|
Beds:
|
2+2
|
|
Baths:
|
3
|
|
Kitchens:
|
|
|
Lot Size:
|
|
|
Parking:
|
2
|
|
Property Style:
|
Backsplit 4
|
|
Building/Land Area:
|
0
|
|
Property Type:
|
Detached
|
|
Listing Company:
|
Royal Service Real Estate Inc.
|
|
|
|
|
|
35 Photos

|
|
|
|
Price:
|
$3,100
|
|
Leased Price:
|
|
|
Taxes (0):
|
|
|
Maintenance Fee:
|
0
|
|
Address:
|
100 Marina Village Drive , Georgian Bay, L0K 1S0, Muskoka
|
|
Main Intersection:
|
Golf Course Rd & Marina Village Dr
|
|
Area:
|
Muskoka
|
|
Municipality:
|
Georgian Bay
|
|
Neighbourhood:
|
Baxter
|
|
Beds:
|
3
|
|
Baths:
|
3
|
|
Kitchens:
|
|
|
Lot Size:
|
|
|
Parking:
|
2
|
|
Property Style:
|
3-Storey
|
|
Building/Land Area:
|
0
|
|
Property Type:
|
Att/Row/Townhouse
|
|
Listing Company:
|
REAL BROKER ONTARIO LTD.
|
|
|
|
|
|
48 Photos

|
|
|
|
Price:
|
$2,899,000
|
|
Sold Price:
|
|
|
Taxes (2025):
|
$16,952
|
|
Maintenance Fee:
|
0
|
|
Address:
|
291 Byng Avenue , Toronto, M2N 4L4, Toronto
|
|
Main Intersection:
|
BAYVIEW AVE / BYNG AVE
|
|
Area:
|
Toronto
|
|
Municipality:
|
Toronto C14
|
|
Neighbourhood:
|
Willowdale East
|
|
Beds:
|
4+2
|
|
Baths:
|
7
|
|
Kitchens:
|
|
|
Lot Size:
|
|
|
Parking:
|
4
|
|
Property Style:
|
2-Storey
|
|
Building/Land Area:
|
0
|
|
Property Type:
|
Detached
|
|
Listing Company:
|
RE/MAX REALTRON BIJAN BARATI REAL ESTATE
|
|
|
|
|
|
50 Photos

|
|
|
|
Price:
|
$2,895,000
|
|
Sold Price:
|
|
|
Taxes (2025):
|
$5,989
|
|
Maintenance Fee:
|
0
|
|
Address:
|
1319 Wolf Circle , Algonquin Highlands, P0A 1E0, Haliburton
|
|
Main Intersection:
|
Cty. Rd 8(Kawagama Lake Road) and Wolf Circle
|
|
Area:
|
Haliburton
|
|
Municipality:
|
Algonquin Highlands
|
|
Neighbourhood:
|
Sherborne
|
|
Beds:
|
4
|
|
Baths:
|
3
|
|
Kitchens:
|
|
|
Lot Size:
|
|
|
Parking:
|
8
|
|
Property Style:
|
Bungalow
|
|
Building/Land Area:
|
0
|
|
Property Type:
|
Detached
|
|
Listing Company:
|
RE/MAX HALLMARK CHAY REALTY
|
|
|
|
|
|
48 Photos

|
|
|
|
Price:
|
$1,688,000
|
|
Sold Price:
|
|
|
Taxes (2025):
|
$10,693
|
|
Maintenance Fee:
|
0
|
|
Address:
|
53 Sumner Heights Drive , Toronto, M2K 1Y5, Toronto
|
|
Main Intersection:
|
Bayview / Sheppard / Burbank
|
|
Area:
|
Toronto
|
|
Municipality:
|
Toronto C15
|
|
Neighbourhood:
|
Bayview Village
|
|
Beds:
|
3+1
|
|
Baths:
|
3
|
|
Kitchens:
|
|
|
Lot Size:
|
|
|
Parking:
|
6
|
|
Property Style:
|
Bungalow
|
|
Building/Land Area:
|
0
|
|
Property Type:
|
Detached
|
|
Listing Company:
|
RE/MAX REALTRON BIJAN BARATI REAL ESTATE
|
|
|
|
|
|
36 Photos

|
|
|
|
Price:
|
$2,500
|
|
Leased Price:
|
|
|
Taxes (0):
|
|
|
Maintenance Fee:
|
0
|
|
Address:
|
633 Bay Street , Toronto, M5G 2G4, Toronto
|
|
Main Intersection:
|
Bay/Wellesley
|
|
Area:
|
Toronto
|
|
Municipality:
|
Toronto C01
|
|
Neighbourhood:
|
Bay Street Corridor
|
|
Beds:
|
1+1
|
|
Baths:
|
1
|
|
Kitchens:
|
|
|
Lot Size:
|
|
|
Parking:
|
0
|
|
Business Type:
|
Apartment
|
|
Building/Land Area:
|
0
|
|
Property Type:
|
Condo Apartment
|
|
Listing Company:
|
SUTTON GROUP ELITE REALTY INC.
|
|
|
|
|
|
72 Photos

|
|
|
|
Price:
|
$3,150
|
|
Leased Price:
|
|
|
Taxes (0):
|
|
|
Maintenance Fee:
|
0
|
|
Address:
|
1101 Leslie Street , Toronto, M3C 4G3, Toronto
|
|
Main Intersection:
|
Leslie St and Eglinton
|
|
Area:
|
Toronto
|
|
Municipality:
|
Toronto C13
|
|
Neighbourhood:
|
Banbury-Don Mills
|
|
Beds:
|
2
|
|
Baths:
|
2
|
|
Kitchens:
|
|
|
Lot Size:
|
|
|
Parking:
|
1
|
|
Business Type:
|
Apartment
|
|
Building/Land Area:
|
0
|
|
Property Type:
|
Condo Apartment
|
|
Listing Company:
|
HARVEST REALTY LTD.
|
|
|
|
|
|
12 Photos

|
|
|
|
Price:
|
$2,100
|
|
Leased Price:
|
|
|
Taxes (0):
|
|
|
Maintenance Fee:
|
0
|
|
Address:
|
85 Fourth Street , Collingwood, L9Y 1R5, Simcoe
|
|
Main Intersection:
|
Fourth St and Maple St
|
|
Area:
|
Simcoe
|
|
Municipality:
|
Collingwood
|
|
Neighbourhood:
|
Collingwood
|
|
Beds:
|
3
|
|
Baths:
|
1
|
|
Kitchens:
|
|
|
Lot Size:
|
|
|
Parking:
|
2
|
|
Property Style:
|
2-Storey
|
|
Building/Land Area:
|
0
|
|
Property Type:
|
Semi-Detached
|
|
Listing Company:
|
Royal LePage Locations North
|
|
|
|
|
|
24 Photos

|
|
|
|
Price:
|
$1,900
|
|
Leased Price:
|
|
|
Taxes (0):
|
|
|
Maintenance Fee:
|
0
|
|
Address:
|
15 Lower Jarvis Street , Toronto, M5E 1R7, Toronto
|
|
Main Intersection:
|
Lower Jarvis/Queens Quay
|
|
Area:
|
Toronto
|
|
Municipality:
|
Toronto C08
|
|
Neighbourhood:
|
Waterfront Communities C8
|
|
Beds:
|
0
|
|
Baths:
|
1
|
|
Kitchens:
|
|
|
Lot Size:
|
|
|
Parking:
|
0
|
|
Business Type:
|
Apartment
|
|
Building/Land Area:
|
0
|
|
Property Type:
|
Condo Apartment
|
|
Listing Company:
|
HOMELIFE/VISION REALTY INC.
|
|
|
|
|
|
9 Photos

|
|
|
|
Price:
|
$2,000
|
|
Leased Price:
|
|
|
Taxes (0):
|
|
|
Maintenance Fee:
|
0
|
|
Address:
|
10 Oak Street , Toronto, M5A 0Z1, Toronto
|
|
Main Intersection:
|
Parliament St and Gerrard St.
|
|
Area:
|
Toronto
|
|
Municipality:
|
Toronto C08
|
|
Neighbourhood:
|
Regent Park
|
|
Beds:
|
1
|
|
Baths:
|
1
|
|
Kitchens:
|
|
|
Lot Size:
|
|
|
Parking:
|
0
|
|
Business Type:
|
Apartment
|
|
Building/Land Area:
|
0
|
|
Property Type:
|
Condo Apartment
|
|
Listing Company:
|
CONDOWONG REAL ESTATE INC.
|
|
|
|
|
|
63 Photos

|
|
|
|
Price:
|
$11
|
|
Leased Price:
|
|
|
Taxes (2026):
|
$4
|
|
Maintenance Fee:
|
0
|
|
Address:
|
141 Hickson Avenue , Kingston, K7K 2N7, Frontenac
|
|
Main Intersection:
|
Division
|
|
Area:
|
Frontenac
|
|
Municipality:
|
Kingston
|
|
Neighbourhood:
|
22 - East of Sir John A. Blvd
|
|
Beds:
|
0
|
|
Baths:
|
1
|
|
Kitchens:
|
|
|
Lot Size:
|
|
|
Parking:
|
0
|
|
Business Type:
|
|
|
Building/Land Area:
|
9,390 (Square Feet)
|
|
Property Type:
|
Industrial
|
|
Listing Company:
|
HomeLife Power Realty Inc
|
|
|
|
|
|
42 Photos
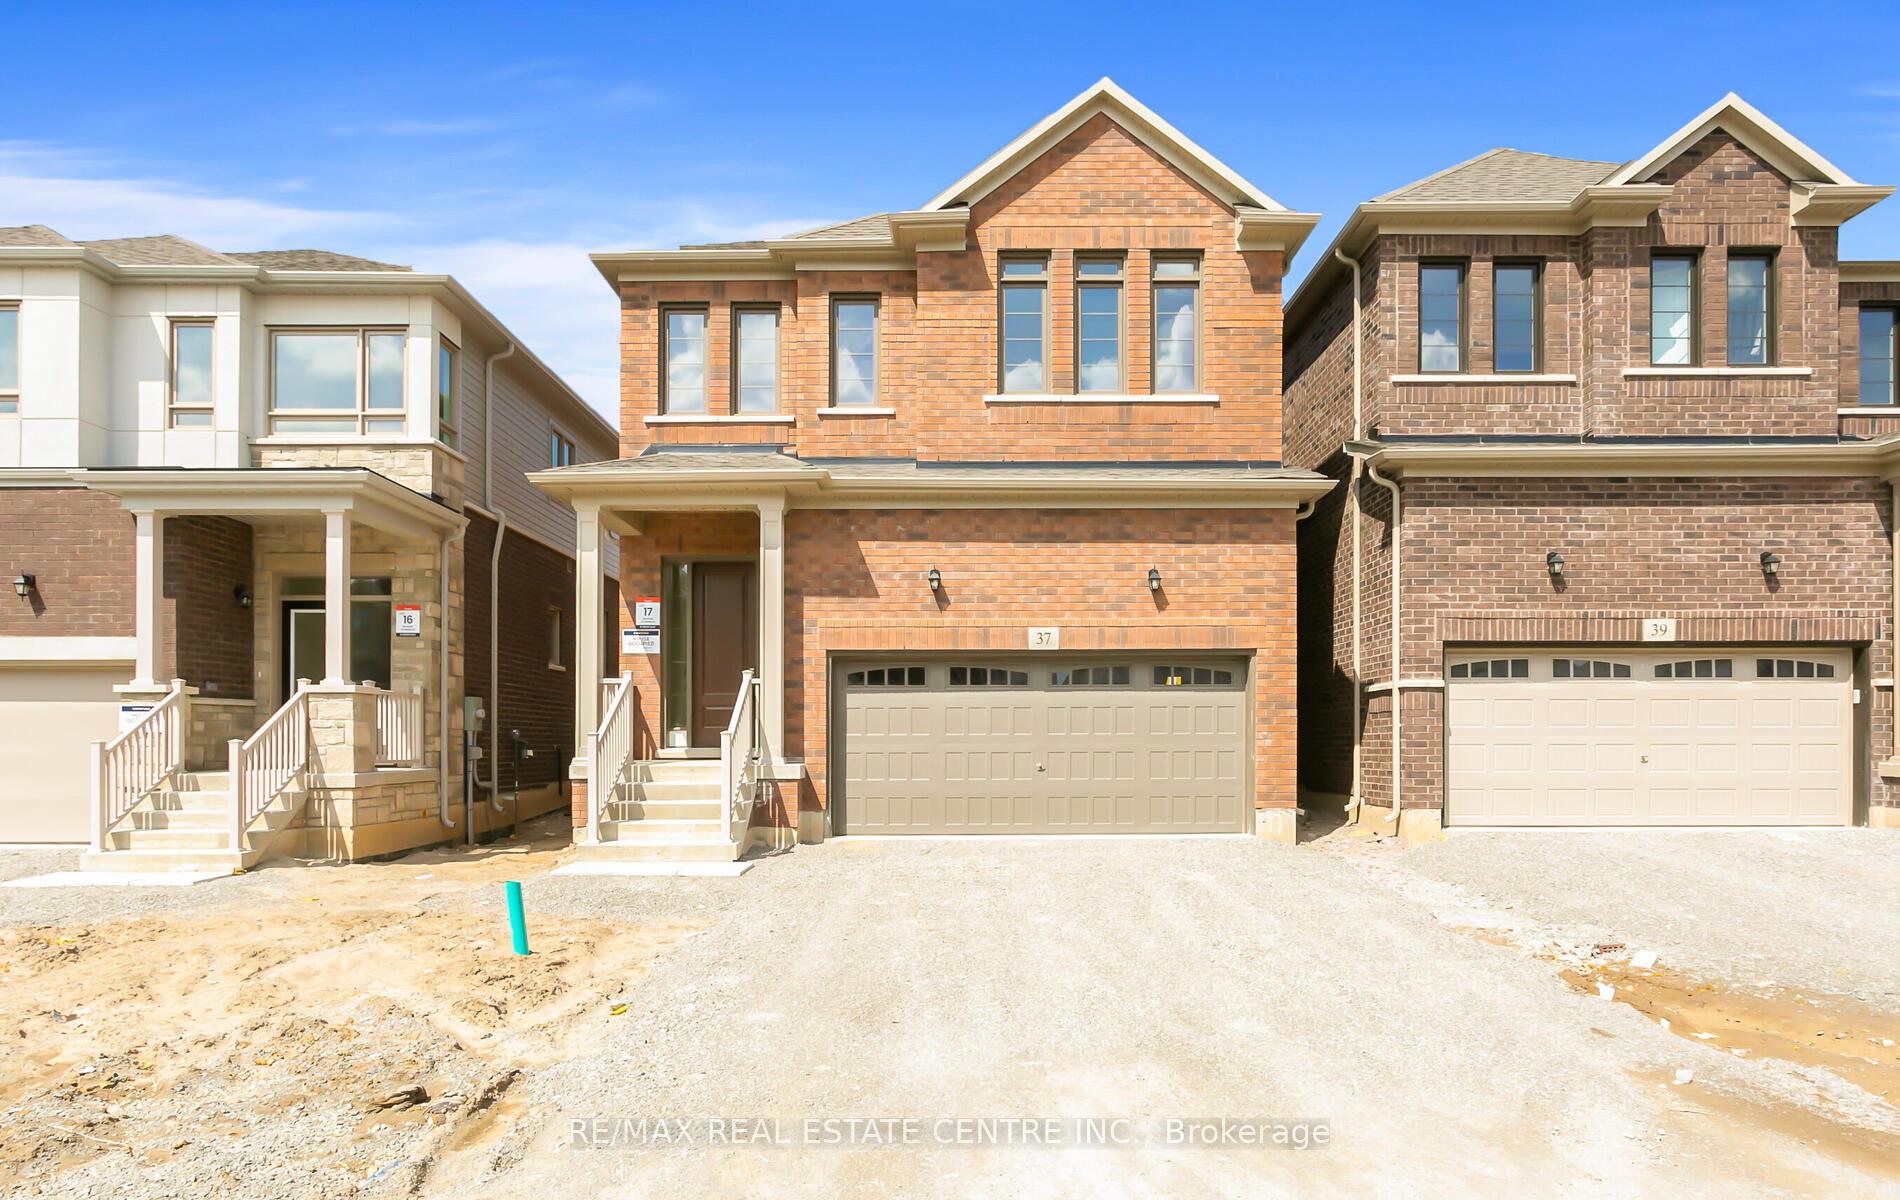
|
|
|
|
Price:
|
$3,299
|
|
Leased Price:
|
|
|
Taxes (0):
|
|
|
Maintenance Fee:
|
0
|
|
Address:
|
37 GEMINI Drive , Barrie, L9J 0P5, Simcoe
|
|
Main Intersection:
|
Madelaine/Mapleview Dr
|
|
Area:
|
Simcoe
|
|
Municipality:
|
Barrie
|
|
Neighbourhood:
|
Rural Barrie Southeast
|
|
Beds:
|
4
|
|
Baths:
|
3
|
|
Kitchens:
|
|
|
Lot Size:
|
|
|
Parking:
|
4
|
|
Property Style:
|
2-Storey
|
|
Building/Land Area:
|
0
|
|
Property Type:
|
Detached
|
|
Listing Company:
|
RE/MAX REAL ESTATE CENTRE INC.
|
|
|
|
|
|
30 Photos

|
|
|
|
Price:
|
$3,000
|
|
Leased Price:
|
|
|
Taxes (0):
|
|
|
Maintenance Fee:
|
0
|
|
Address:
|
68 Esther Shiner Boulevard , Toronto, M2K 0J6, Toronto
|
|
Main Intersection:
|
Sheppard E & Billes Heights
|
|
Area:
|
Toronto
|
|
Municipality:
|
Toronto C15
|
|
Neighbourhood:
|
Bayview Village
|
|
Beds:
|
2
|
|
Baths:
|
2
|
|
Kitchens:
|
|
|
Lot Size:
|
|
|
Parking:
|
1
|
|
Business Type:
|
Apartment
|
|
Building/Land Area:
|
0
|
|
Property Type:
|
Condo Apartment
|
|
Listing Company:
|
RE/MAX HALLMARK REALTY LTD.
|
|
|
|
|
|
50 Photos

|
|
|
|
Price:
|
$679,900
|
|
Sold Price:
|
|
|
Taxes (2026):
|
$4,702
|
|
Maintenance Fee:
|
0
|
|
Address:
|
340 Upper Gage Avenue , Hamilton, L8V 4H7, Hamilton
|
|
Main Intersection:
|
Upper Gage & Concession
|
|
Area:
|
Hamilton
|
|
Municipality:
|
Hamilton
|
|
Neighbourhood:
|
Raleigh
|
|
Beds:
|
3+2
|
|
Baths:
|
2
|
|
Kitchens:
|
|
|
Lot Size:
|
|
|
Parking:
|
4
|
|
Property Style:
|
Bungalow
|
|
Building/Land Area:
|
0
|
|
Property Type:
|
Detached
|
|
Listing Company:
|
RE/MAX ESCARPMENT REALTY INC.
|
|
|
|
|
|
52 Photos

|
|
|
|
Price:
|
$797,000
|
|
Sold Price:
|
|
|
Taxes (2026):
|
$4,333
|
|
Maintenance Fee:
|
0
|
|
Address:
|
215 Landolfi Way , Bradford West Gwillimbury, L3Z 4L7, Simcoe
|
|
Main Intersection:
|
Simcoe / Line 6
|
|
Area:
|
Simcoe
|
|
Municipality:
|
Bradford West Gwillimbury
|
|
Neighbourhood:
|
Bradford
|
|
Beds:
|
3
|
|
Baths:
|
3
|
|
Kitchens:
|
|
|
Lot Size:
|
|
|
Parking:
|
1
|
|
Property Style:
|
2-Storey
|
|
Building/Land Area:
|
0
|
|
Property Type:
|
Att/Row/Townhouse
|
|
Listing Company:
|
ORIGIN COLLECTIVE REALTY LTD.
|
|
|
|
|
|
12 Photos

|
|
|
|
Price:
|
$4,100
|
|
Leased Price:
|
|
|
Taxes (0):
|
|
|
Maintenance Fee:
|
0
|
|
Address:
|
116 Bellevue Avenue , Toronto, M5T 2N9, Toronto
|
|
Main Intersection:
|
Bathurst And College
|
|
Area:
|
Toronto
|
|
Municipality:
|
Toronto C01
|
|
Neighbourhood:
|
Kensington-Chinatown
|
|
Beds:
|
3
|
|
Baths:
|
1
|
|
Kitchens:
|
|
|
Lot Size:
|
|
|
Parking:
|
0
|
|
Property Style:
|
2-Storey
|
|
Building/Land Area:
|
0
|
|
Property Type:
|
Att/Row/Townhouse
|
|
Listing Company:
|
RE/MAX HALLMARK REALTY LTD.
|
|
|
|
|
|
44 Photos

|
|
|
|
Price:
|
$949,000
|
|
Sold Price:
|
|
|
Taxes (2026):
|
$5,033
|
|
Maintenance Fee:
|
0
|
|
Address:
|
42 Catalina Drive , Toronto, M1M 1K6, Toronto
|
|
Main Intersection:
|
Kingston Rd & Eglinton Ave E
|
|
Area:
|
Toronto
|
|
Municipality:
|
Toronto E08
|
|
Neighbourhood:
|
Scarborough Village
|
|
Beds:
|
3+1
|
|
Baths:
|
2
|
|
Kitchens:
|
|
|
Lot Size:
|
|
|
Parking:
|
3
|
|
Property Style:
|
1 1/2 Storey
|
|
Building/Land Area:
|
0
|
|
Property Type:
|
Detached
|
|
Listing Company:
|
RE/MAX HALLMARK REALTY LTD.
|
|
|
|
|
|
35 Photos

|
|
|
|
Price:
|
$549,000
|
|
Sold Price:
|
|
|
Taxes (2026):
|
$2,310
|
|
Maintenance Fee:
|
$645
|
|
Address:
|
18 Mondeo Drive , Toronto, M1P 5C8, Toronto
|
|
Main Intersection:
|
Birchmount/Ellesmere
|
|
Area:
|
Toronto
|
|
Municipality:
|
Toronto E04
|
|
Neighbourhood:
|
Dorset Park
|
|
Beds:
|
2
|
|
Baths:
|
2
|
|
Kitchens:
|
|
|
Lot Size:
|
|
|
Parking:
|
1
|
|
Business Type:
|
Apartment
|
|
Building/Land Area:
|
0
|
|
Property Type:
|
Condo Apartment
|
|
Listing Company:
|
CENTURY 21 PERCY FULTON LTD.
|
|
|
|
|
|
49 Photos

|
|
|
|
Price:
|
$1,398,000
|
|
Sold Price:
|
|
|
Taxes (2026):
|
$6,867
|
|
Maintenance Fee:
|
0
|
|
Address:
|
53F Dentonia Park Avenue , Toronto, M4C 0A4, Toronto
|
|
Main Intersection:
|
Dawes / Danforth
|
|
Area:
|
Toronto
|
|
Municipality:
|
Toronto E03
|
|
Neighbourhood:
|
Crescent Town
|
|
Beds:
|
4
|
|
Baths:
|
4
|
|
Kitchens:
|
|
|
Lot Size:
|
|
|
Parking:
|
2
|
|
Property Style:
|
3-Storey
|
|
Building/Land Area:
|
0
|
|
Property Type:
|
Detached
|
|
Listing Company:
|
RE/MAX HALLMARK FIRST GROUP REALTY LTD.
|
|
|
|
|
|
|
|
|