![header]() Search by Toronto Map
Search by Toronto Map
Hide Map
|
|
|
|
Area:
|
|
|
|
Municipality:
|
|
|
Neighbourhood:
|
|

|
Area:
|
|
|
|
Municipality:
|
|
|
Neighbourhood:
|
|
|
Property Type:
|
|
|
Price Range:
|
|
|
Minimum Bed:
|
|
|
Minimum Bath:
|
|
|
Minimum Kitchen:
|
|
|
Show:
|
|
|
Page Size:
|
|
|
MLS® ID:
|
|
|
|
|
lnkbtSearch
Listings Match Your Search.
Listings Match Your Search. Only Listings Showing.
There Are Additional Listings Available, To View
Click HereClick Here.
|
|

16 Photos

|
|
|
|
Price:
|
$565
|
|
Leased Price:
|
|
|
Taxes (2024):
|
|
|
Maintenance Fee:
|
0
|
|
Address:
|
71 Albert Street , Oshawa, L1H 4R1, Durham
|
|
Main Intersection:
|
Athol/Albert
|
|
Area:
|
Durham
|
|
Municipality:
|
Oshawa
|
|
Neighbourhood:
|
Central
|
|
Beds:
|
0
|
|
Baths:
|
0
|
|
Kitchens:
|
|
|
Lot Size:
|
|
|
Parking:
|
0
|
|
Business Type:
|
|
|
Building/Land Area:
|
110 (Square Feet)
|
|
Property Type:
|
Office
|
|
Listing Company:
|
THE NOOK REALTY INC.
|
|
|
|
|
|
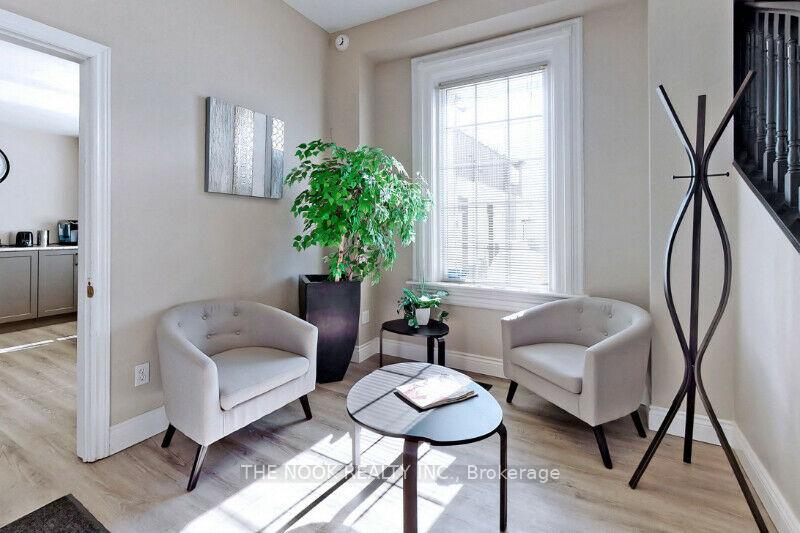
12 Photos
|
|
|
|
Price:
|
$795
|
|
Leased Price:
|
|
|
Taxes (2024):
|
|
|
Maintenance Fee:
|
0
|
|
Address:
|
71 Albert Street , Oshawa, L1H 4R1, Durham
|
|
Main Intersection:
|
Athol/Albert
|
|
Area:
|
Durham
|
|
Municipality:
|
Oshawa
|
|
Neighbourhood:
|
Central
|
|
Beds:
|
0
|
|
Baths:
|
4
|
|
Kitchens:
|
|
|
Lot Size:
|
|
|
Parking:
|
0
|
|
Business Type:
|
|
|
Building/Land Area:
|
295 (Square Feet)
|
|
Property Type:
|
Office
|
|
Listing Company:
|
THE NOOK REALTY INC.
|
|
|
|
|
|
14 Photos

|
|
|
|
Price:
|
$18
|
|
Leased Price:
|
|
|
Taxes (2024):
|
$17
|
|
Maintenance Fee:
|
0
|
|
Address:
|
1815 Queen Street , Toronto, M4L 3Z6, Toronto
|
|
Main Intersection:
|
Queen E & Woodbine
|
|
Area:
|
Toronto
|
|
Municipality:
|
Toronto E02
|
|
Neighbourhood:
|
The Beaches
|
|
Beds:
|
0
|
|
Baths:
|
0
|
|
Kitchens:
|
|
|
Lot Size:
|
|
|
Parking:
|
2
|
|
Business Type:
|
|
|
Building/Land Area:
|
2,230 (Square Feet)
|
|
Property Type:
|
Office
|
|
Listing Company:
|
RE/MAX REALTRON REALTY INC.
|
|
|
|
|
|
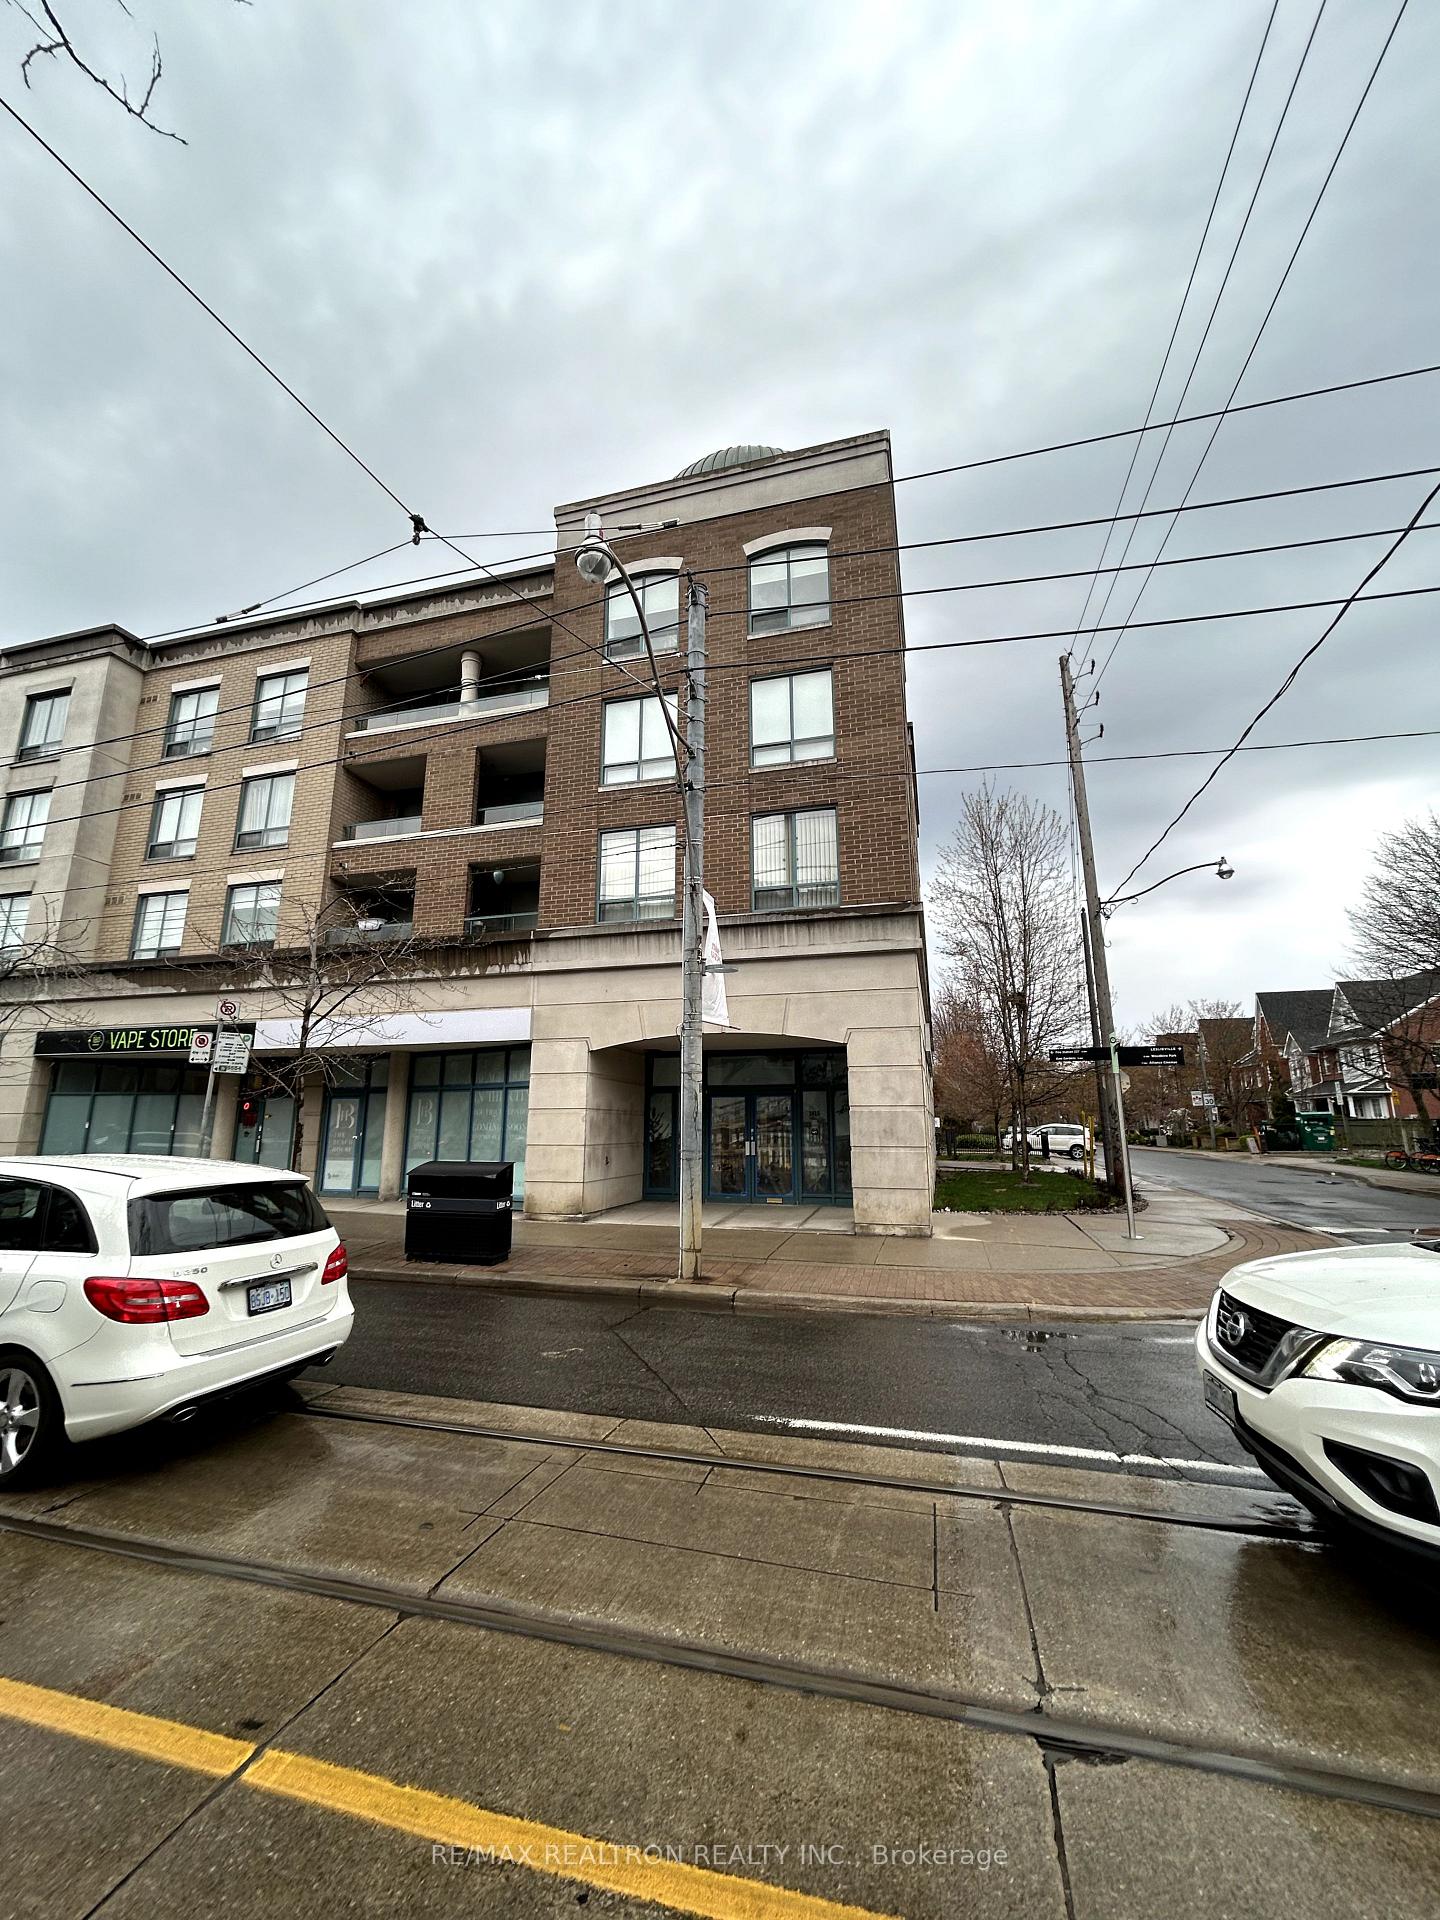
15 Photos
|
|
|
|
Price:
|
$18
|
|
Leased Price:
|
|
|
Taxes (2024):
|
$17
|
|
Maintenance Fee:
|
0
|
|
Address:
|
1815 Queen Street , Toronto, M4L 3Z6, Toronto
|
|
Main Intersection:
|
Queen E & Woodbine
|
|
Area:
|
Toronto
|
|
Municipality:
|
Toronto E02
|
|
Neighbourhood:
|
The Beaches
|
|
Beds:
|
0
|
|
Baths:
|
0
|
|
Kitchens:
|
|
|
Lot Size:
|
|
|
Parking:
|
2
|
|
Business Type:
|
|
|
Building/Land Area:
|
2,230 (Square Feet)
|
|
Property Type:
|
Commercial Retail
|
|
Listing Company:
|
RE/MAX REALTRON REALTY INC.
|
|
|
|
|
|
1 Photo

|
|
|
|
Price:
|
$149,900
|
|
Sold Price:
|
|
|
Taxes (2024):
|
|
|
Maintenance Fee:
|
0
|
|
Address:
|
234 Hayes Boulevard , Oakville, L6H 3S5, Halton
|
|
Main Intersection:
|
Taunton/Hayes
|
|
Area:
|
Halton
|
|
Municipality:
|
Oakville
|
|
Neighbourhood:
|
1040 - OA Rural Oakville
|
|
Beds:
|
0
|
|
Baths:
|
0
|
|
Kitchens:
|
|
|
Lot Size:
|
|
|
Parking:
|
0
|
|
Business Type:
|
|
|
Building/Land Area:
|
0
|
|
Property Type:
|
Sale Of Business
|
|
Listing Company:
|
YOUR HOME SOLD GUARANTEED REALTY IMPERIUM
|
|
|
|
|
|

27 Photos
|
|
|
|
Price:
|
$1,549,000
|
|
Sold Price:
|
|
|
Taxes (2024):
|
$8,694
|
|
Maintenance Fee:
|
0
|
|
Address:
|
4060 Erie Road , Fort Erie, L0S 1B0, Niagara
|
|
Main Intersection:
|
Erie Rd and Elmwood
|
|
Area:
|
Niagara
|
|
Municipality:
|
Fort Erie
|
|
Neighbourhood:
|
337 - Crystal Beach
|
|
Beds:
|
0
|
|
Baths:
|
5
|
|
Kitchens:
|
|
|
Lot Size:
|
|
|
Parking:
|
0
|
|
Business Type:
|
|
|
Building/Land Area:
|
5,134 (Square Feet)
|
|
Property Type:
|
Investment
|
|
Listing Company:
|
RIGHT AT HOME REALTY, BROKERAGE
|
|
|
|
|
|
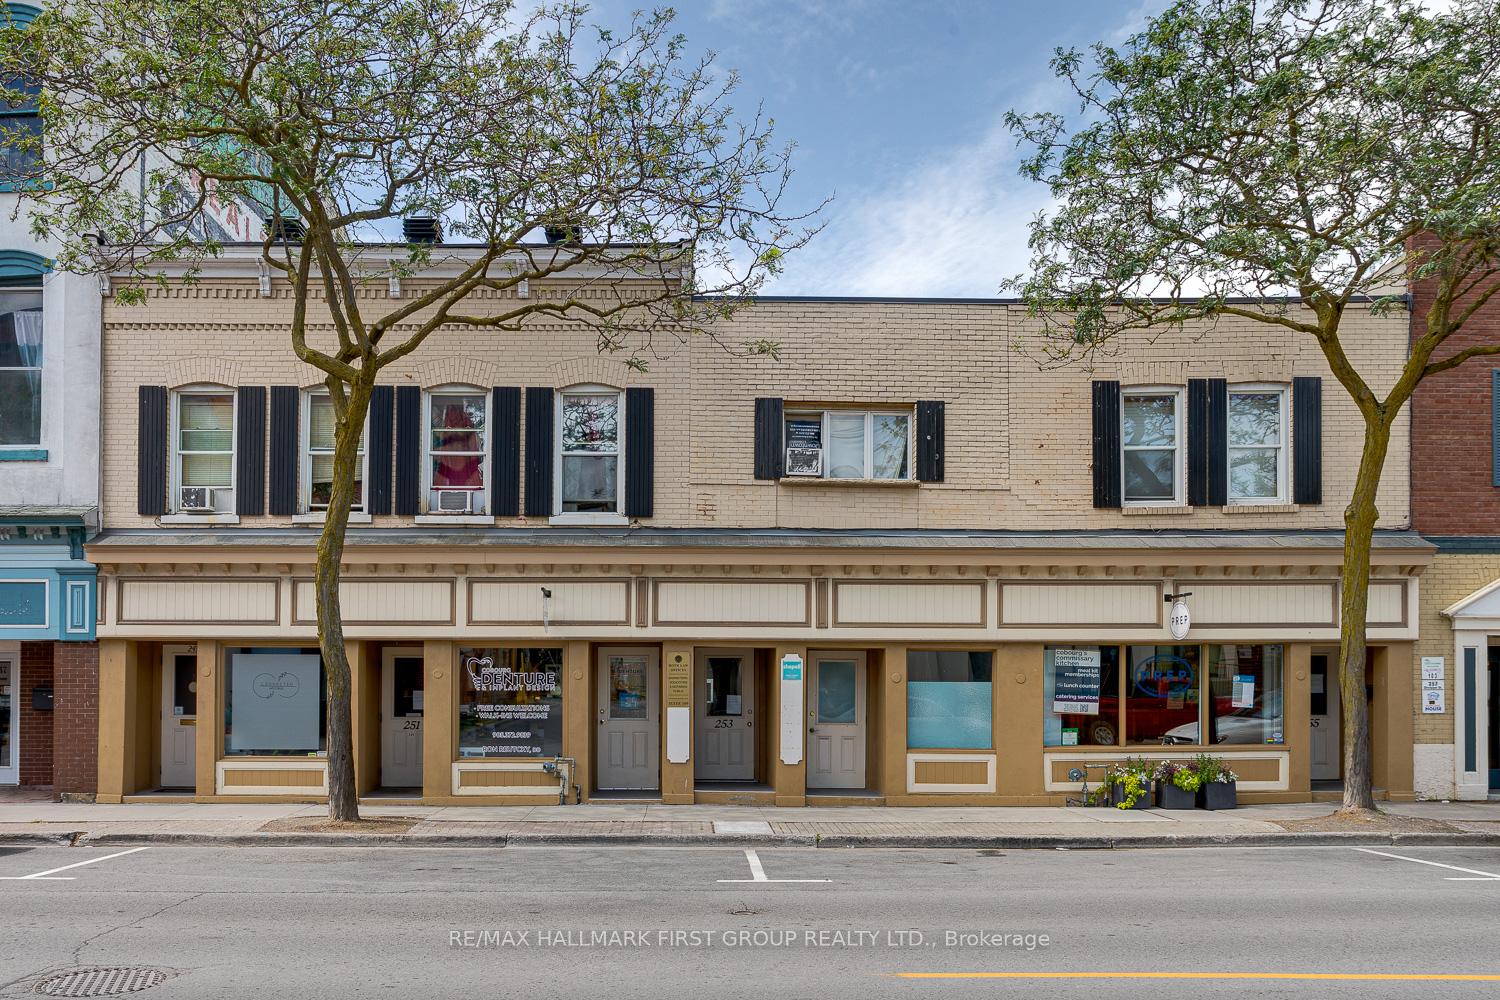
19 Photos
|
|
|
|
Price:
|
$1,699,000
|
|
Sold Price:
|
|
|
Taxes (2024):
|
$19,459
|
|
Maintenance Fee:
|
0
|
|
Address:
|
249-255 Division Street , Cobourg, K9A 3P9, Northumberland
|
|
Main Intersection:
|
King Street
|
|
Area:
|
Northumberland
|
|
Municipality:
|
Cobourg
|
|
Neighbourhood:
|
Cobourg
|
|
Beds:
|
0
|
|
Baths:
|
0
|
|
Kitchens:
|
|
|
Lot Size:
|
|
|
Parking:
|
19
|
|
Business Type:
|
|
|
Building/Land Area:
|
7,800 (Square Feet)
|
|
Property Type:
|
Commercial Retail
|
|
Listing Company:
|
RE/MAX HALLMARK FIRST GROUP REALTY LTD.
|
|
|
|
|
|
24 Photos

|
|
|
|
Price:
|
$31
|
|
Leased Price:
|
|
|
Taxes (2024):
|
$12,316
|
|
Maintenance Fee:
|
0
|
|
Address:
|
1180 Danforth Avenue , Toronto, M4J 1M3, Toronto
|
|
Main Intersection:
|
Danforth Avenue/Greenwood
|
|
Area:
|
Toronto
|
|
Municipality:
|
Toronto E03
|
|
Neighbourhood:
|
Danforth
|
|
Beds:
|
0
|
|
Baths:
|
0
|
|
Kitchens:
|
|
|
Lot Size:
|
|
|
Parking:
|
0
|
|
Business Type:
|
|
|
Building/Land Area:
|
1,826 (Square Feet)
|
|
Property Type:
|
Commercial Retail
|
|
Listing Company:
|
RE/MAX CROSSROADS REALTY INC.
|
|
|
|
|
|
18 Photos

|
|
|
|
Price:
|
$2,495,000
|
|
Sold Price:
|
|
|
Taxes (2024):
|
$9,151
|
|
Maintenance Fee:
|
0
|
|
Address:
|
1122 Islington Avenue , Toronto, M8Z 4S2, Toronto
|
|
Main Intersection:
|
Islington and Bloor
|
|
Area:
|
Toronto
|
|
Municipality:
|
Toronto W08
|
|
Neighbourhood:
|
Islington-City Centre West
|
|
Beds:
|
0
|
|
Baths:
|
0
|
|
Kitchens:
|
|
|
Lot Size:
|
|
|
Parking:
|
0
|
|
Business Type:
|
|
|
Building/Land Area:
|
8,869 (Square Feet)
|
|
Property Type:
|
Land
|
|
Listing Company:
|
COLLIERS
|
|
|
|
|
|
86 Photos
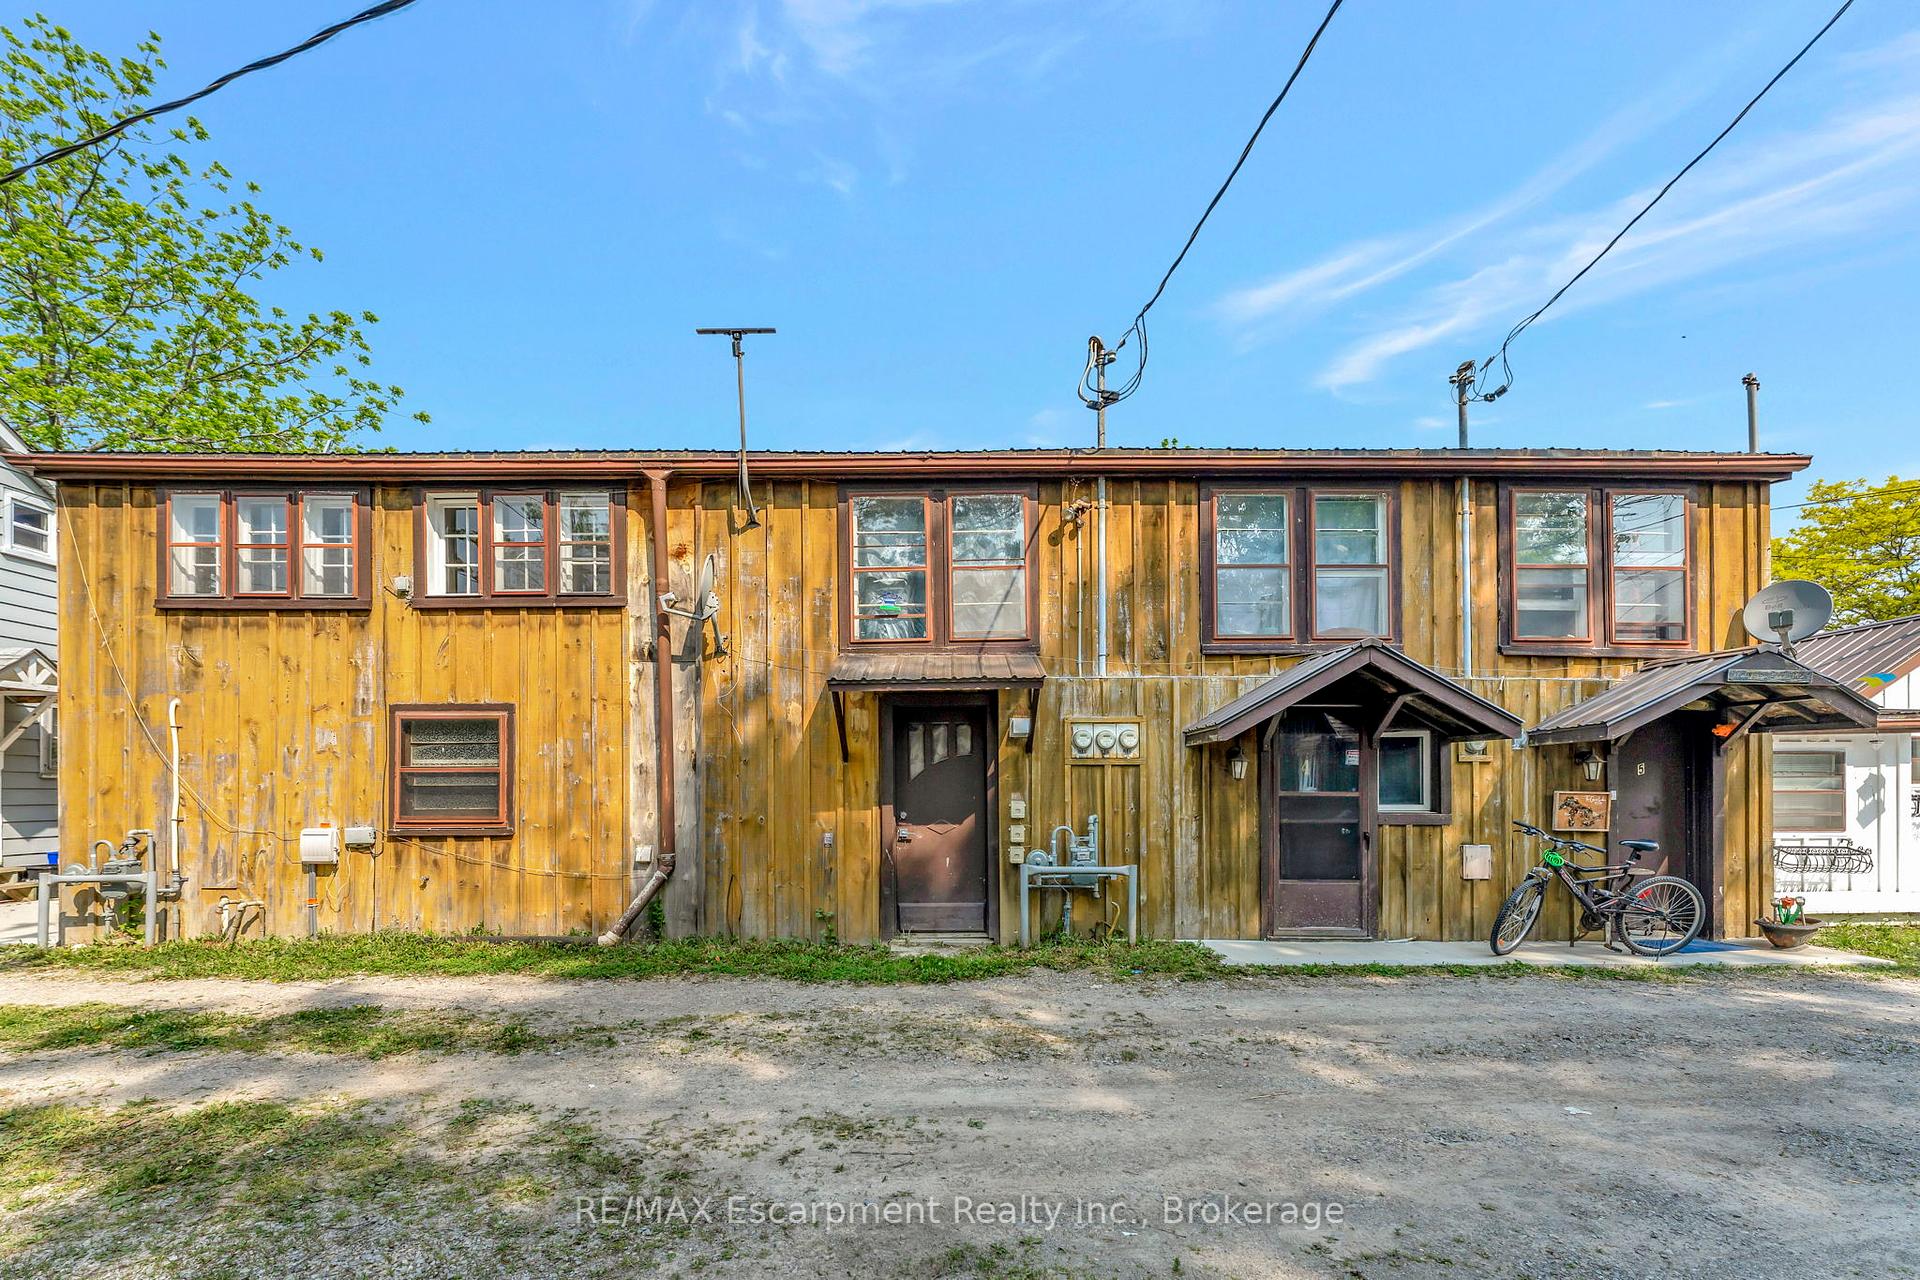
|
|
|
|
Price:
|
$1,599,000
|
|
Sold Price:
|
|
|
Taxes (2024):
|
$5,673
|
|
Maintenance Fee:
|
0
|
|
Address:
|
306 St. Patrick Street , Norfolk, N0A 1M0, Norfolk
|
|
Main Intersection:
|
ST PATRICK STREET
|
|
Area:
|
Norfolk
|
|
Municipality:
|
Norfolk
|
|
Neighbourhood:
|
Port Dover
|
|
Beds:
|
0
|
|
Baths:
|
9
|
|
Kitchens:
|
|
|
Lot Size:
|
|
|
Parking:
|
0
|
|
Business Type:
|
|
|
Building/Land Area:
|
12,798 (Square Feet)
|
|
Property Type:
|
Investment
|
|
Listing Company:
|
RE/MAX Escarpment Realty Inc., Brokerage
|
|
|
|
|
|
26 Photos
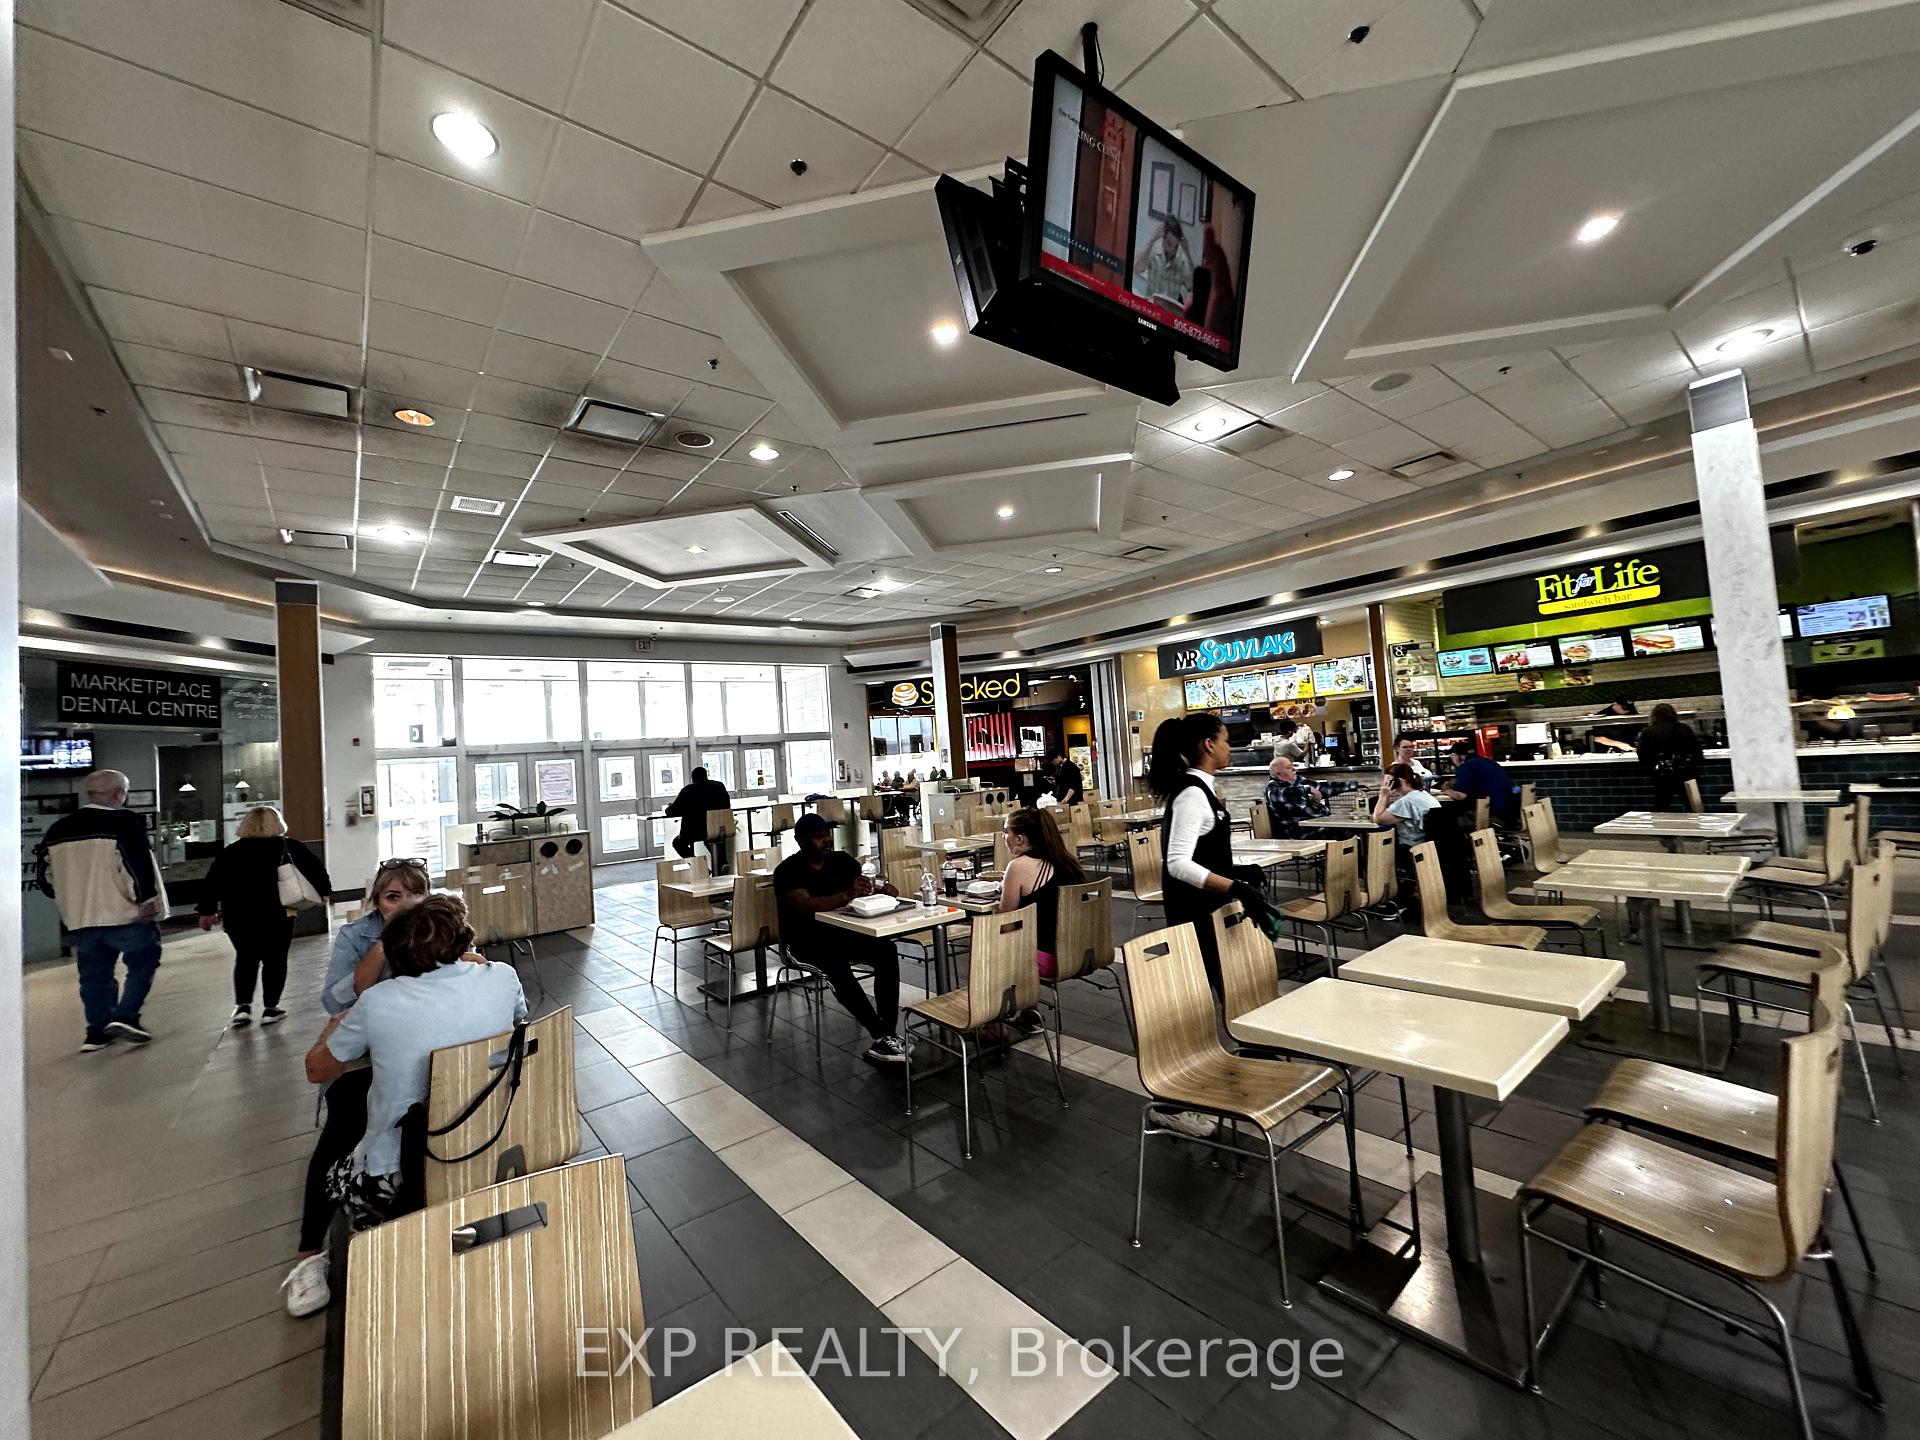
|
|
|
|
Price:
|
$140,000
|
|
Sold Price:
|
|
|
Taxes (2025):
|
|
|
Maintenance Fee:
|
0
|
|
Address:
|
280 Guelph Street , Halton Hills, L7G 4B1, Halton
|
|
Main Intersection:
|
Guelph St & Mountainview Rd S
|
|
Area:
|
Halton
|
|
Municipality:
|
Halton Hills
|
|
Neighbourhood:
|
Georgetown
|
|
Beds:
|
0
|
|
Baths:
|
0
|
|
Kitchens:
|
|
|
Lot Size:
|
|
|
Parking:
|
0
|
|
Business Type:
|
|
|
Building/Land Area:
|
374 (Square Feet)
|
|
Property Type:
|
Sale Of Business
|
|
Listing Company:
|
EXP REALTY
|
|
|
|
|
|
21 Photos
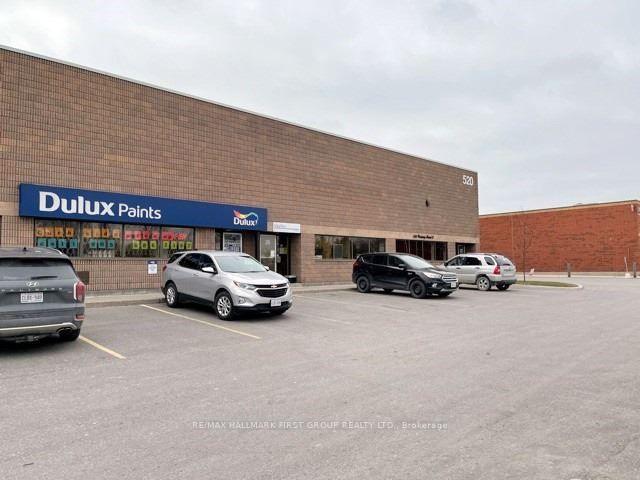
|
|
|
|
Price:
|
$15
|
|
Leased Price:
|
|
|
Taxes (2025):
|
$7
|
|
Maintenance Fee:
|
0
|
|
Address:
|
520 Westney Road , Ajax, L1S 6W6, Durham
|
|
Main Intersection:
|
Westney Rd. S./Clements Rd. W.
|
|
Area:
|
Durham
|
|
Municipality:
|
Ajax
|
|
Neighbourhood:
|
South West
|
|
Beds:
|
0
|
|
Baths:
|
2
|
|
Kitchens:
|
|
|
Lot Size:
|
|
|
Parking:
|
0
|
|
Business Type:
|
|
|
Building/Land Area:
|
2,800 (Square Feet)
|
|
Property Type:
|
Industrial
|
|
Listing Company:
|
RE/MAX HALLMARK FIRST GROUP REALTY LTD.
|
|
|
|
|
|
63 Photos
|
|
|
|
Price:
|
$2,650,000
|
|
Sold Price:
|
|
|
Taxes (2025):
|
$32,000
|
|
Maintenance Fee:
|
0
|
|
Address:
|
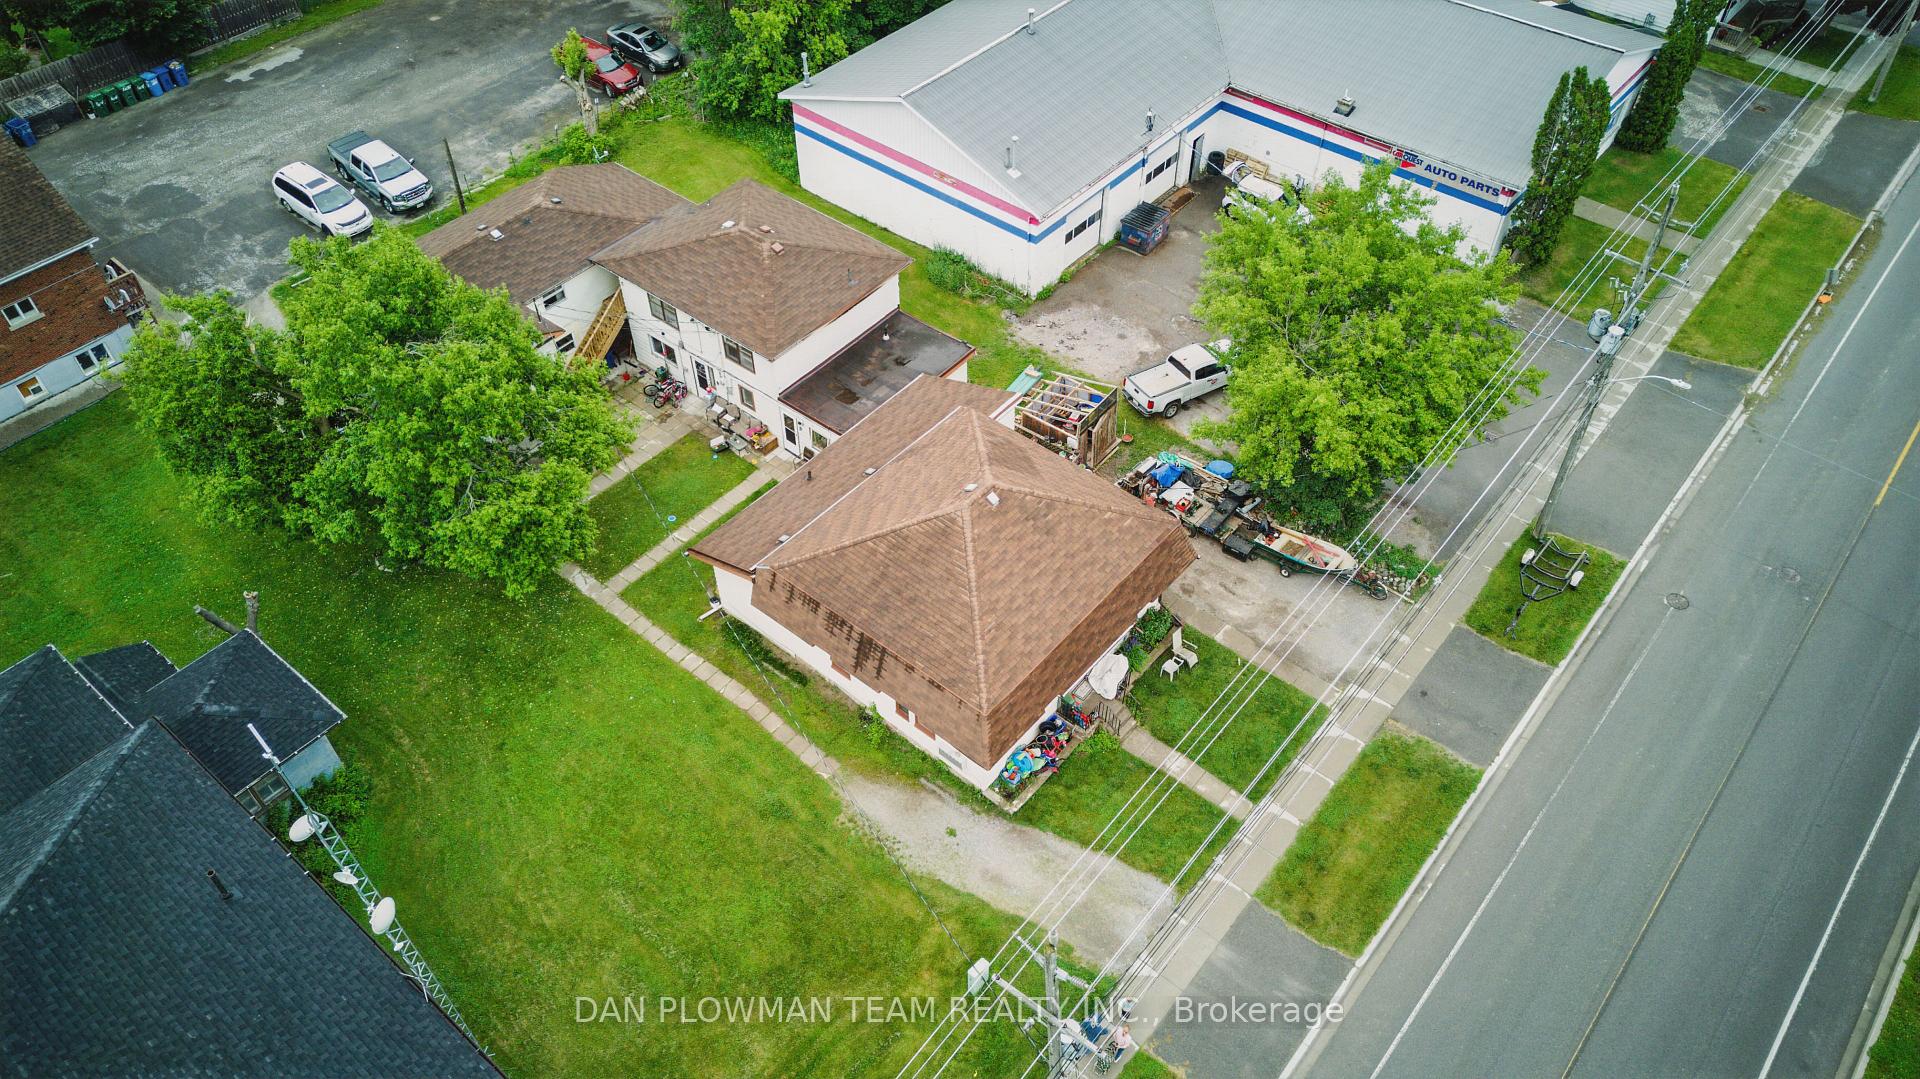
26/30/5 Victoria / Glenelg Avenue , Kawartha Lakes, K9V 3C8, Kawartha Lakes
|
|
Main Intersection:
|
Glenelg St W & Victoria Ave S
|
|
Area:
|
Kawartha Lakes
|
|
Municipality:
|
Kawartha Lakes
|
|
Neighbourhood:
|
Lindsay
|
|
Beds:
|
0
|
|
Baths:
|
0
|
|
Kitchens:
|
|
|
Lot Size:
|
|
|
Parking:
|
0
|
|
Business Type:
|
|
|
Building/Land Area:
|
35,843 (Square Feet)
|
|
Property Type:
|
Investment
|
|
Listing Company:
|
DAN PLOWMAN TEAM REALTY INC.
|
|
|
|
|
|
74 Photos
|
|
|
|
Price:
|
$1,949,900
|
|
Sold Price:
|
|
|
Taxes (2024):
|
$9,812
|
|
Maintenance Fee:
|
0
|
|
Address:
|
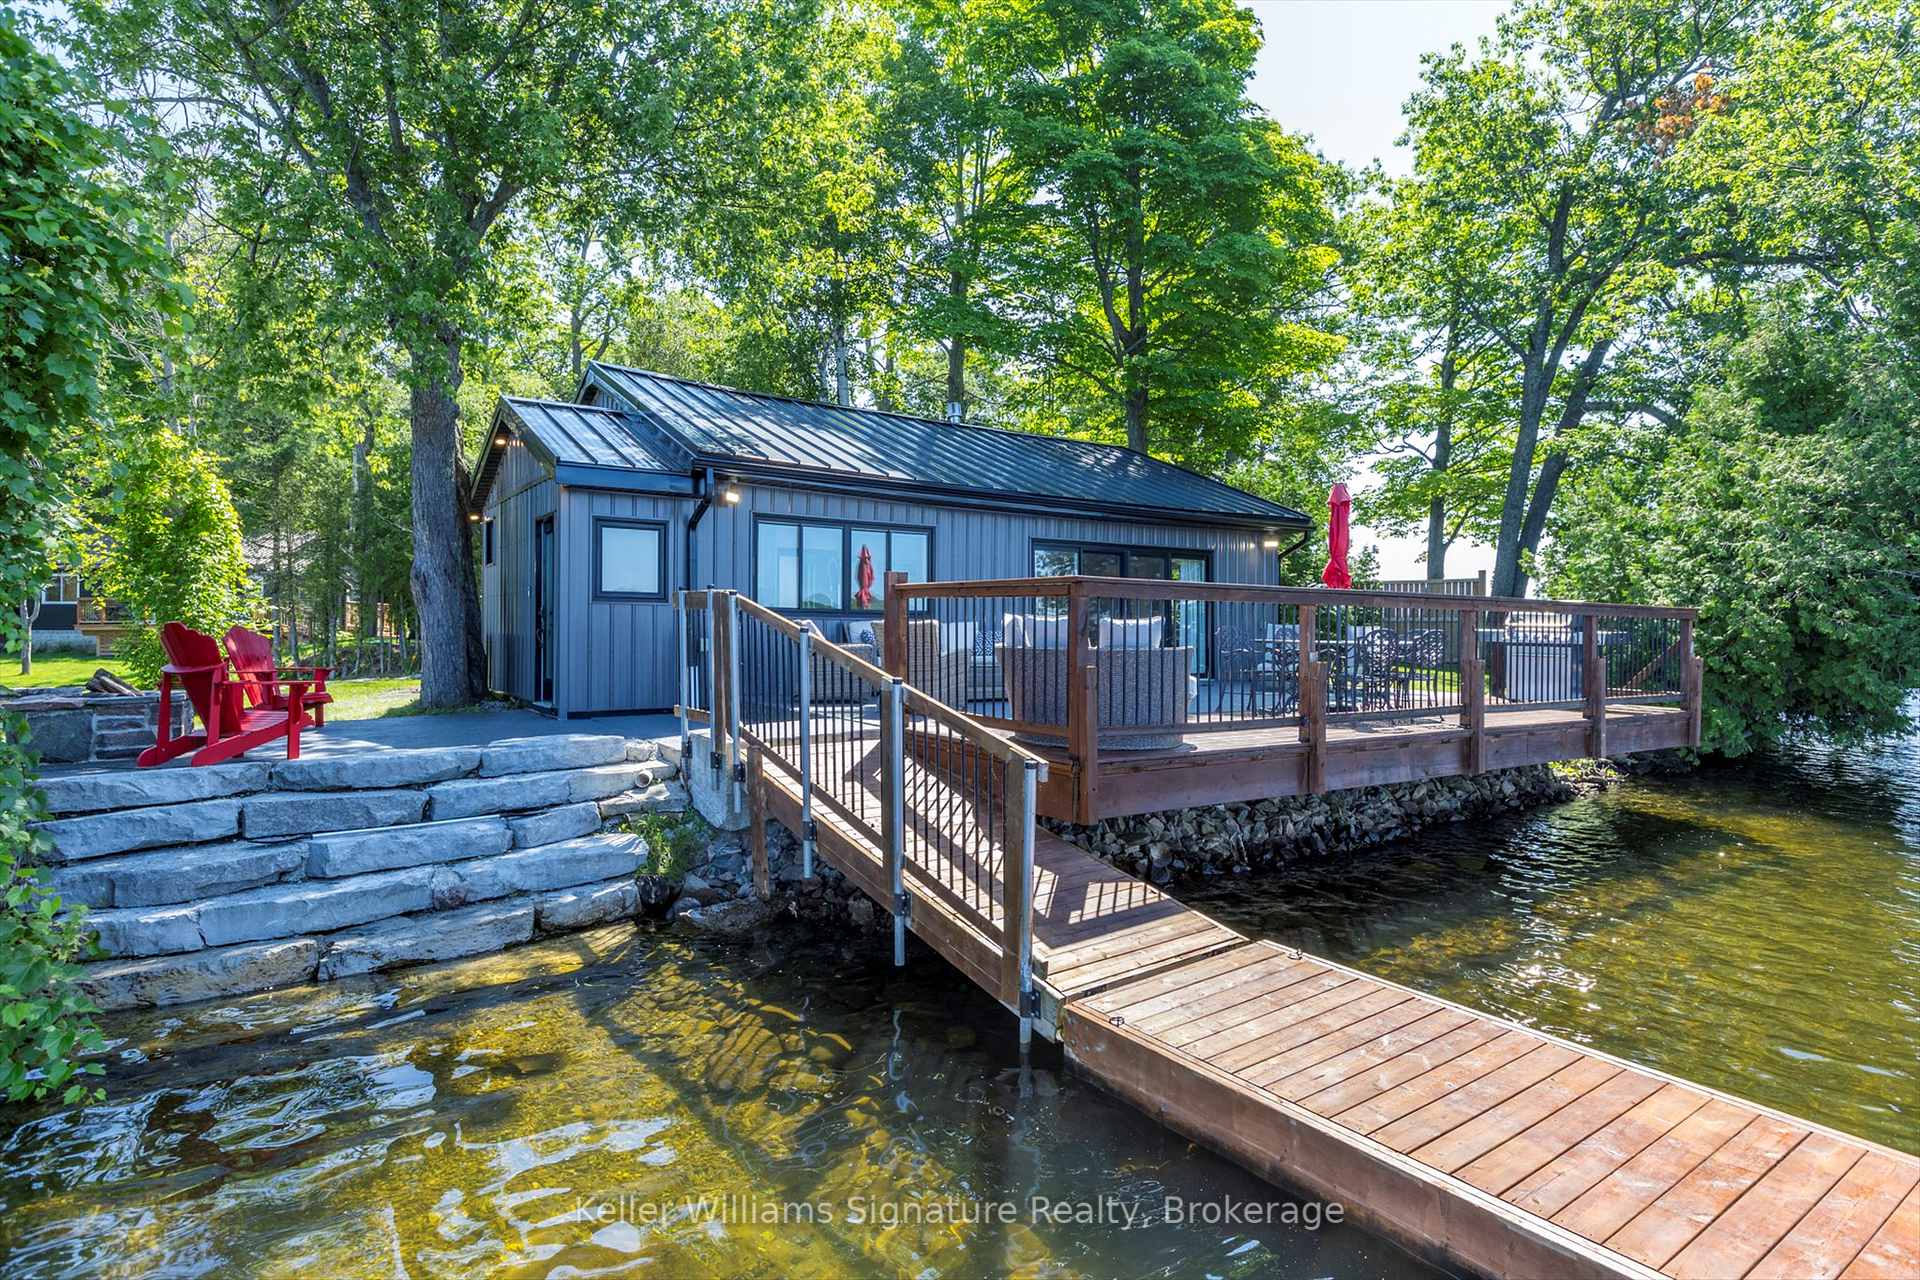
135 Driftwood Village Road , Kawartha Lakes, K0M 1K0, Kawartha Lakes
|
|
Main Intersection:
|
Hwy 35 / Driftwood Village Road
|
|
Area:
|
Kawartha Lakes
|
|
Municipality:
|
Kawartha Lakes
|
|
Neighbourhood:
|
Bexley
|
|
Beds:
|
0
|
|
Baths:
|
3
|
|
Kitchens:
|
|
|
Lot Size:
|
|
|
Parking:
|
8
|
|
Business Type:
|
|
|
Building/Land Area:
|
2,968 (Square Feet)
|
|
Property Type:
|
Investment
|
|
Listing Company:
|
Keller Williams Signature Realty, Brokerage
|
|
|
|
|
|
15 Photos
|
|
|
|
Price:
|
$248,800
|
|
Sold Price:
|
|
|
Taxes (2025):
|
|
|
Maintenance Fee:
|
0
|
|
Address:
|
2460 Neyagawa Boulevard , Oakville, L6H 7P4, Halton
|
|
Main Intersection:
|
Dundas
|
|
Area:
|
Halton
|
|
Municipality:
|
Oakville
|
|
Neighbourhood:
|
1015 - RO River Oaks
|
|
Beds:
|
0
|
|
Baths:
|
0
|
|
Kitchens:
|
|
|
Lot Size:
|
|
|
Parking:
|
0
|
|
Business Type:
|
|
|
Building/Land Area:
|
1,127 (Square Feet)
|
|
Property Type:
|
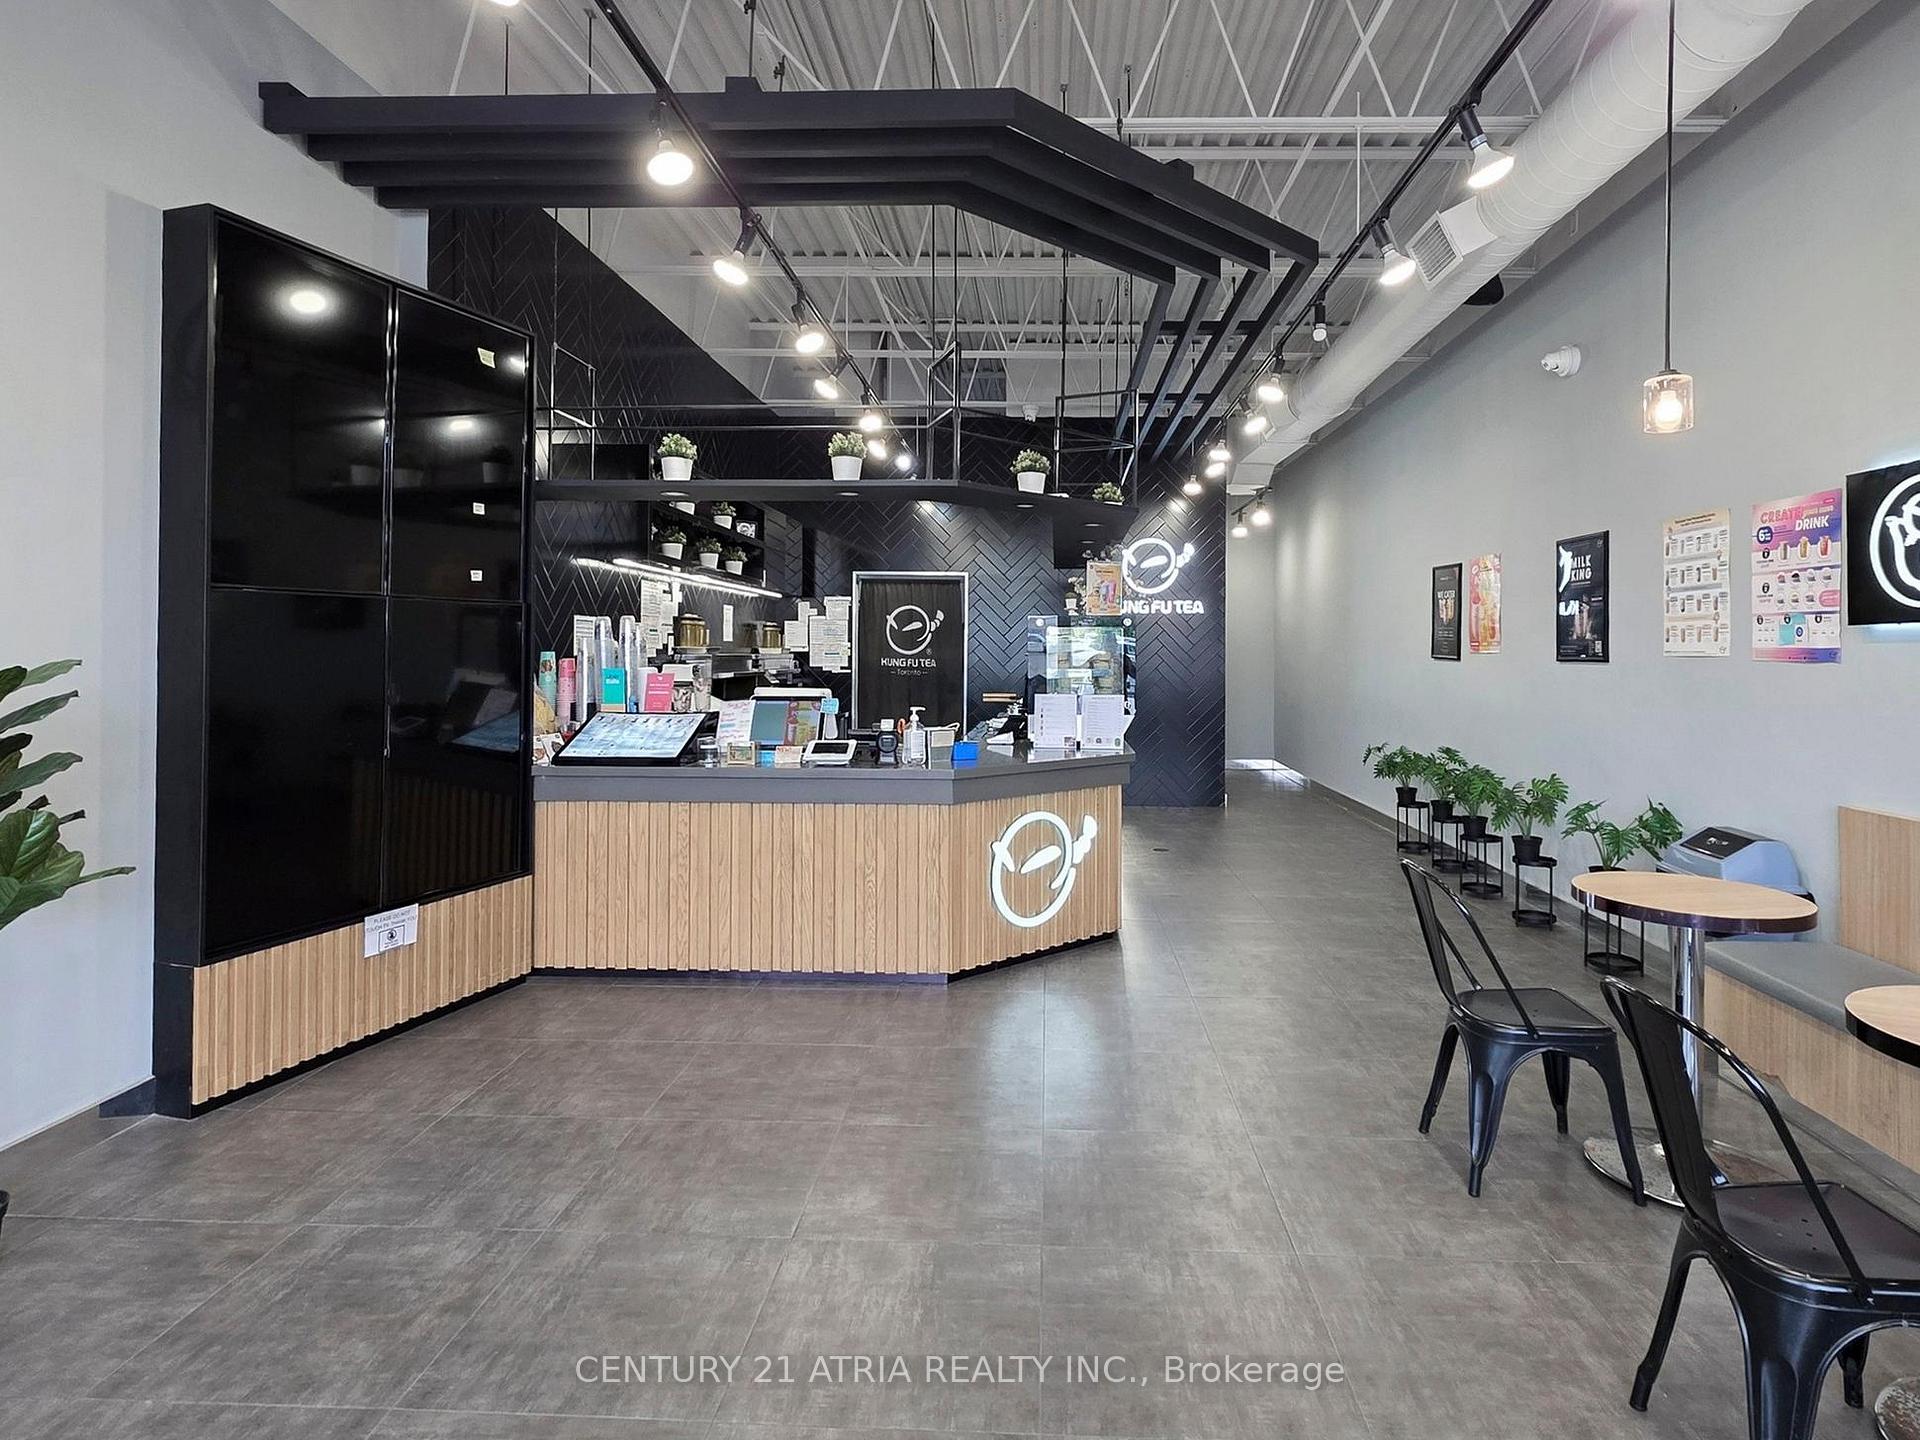
Sale Of Business
|
|
Listing Company:
|
CENTURY 21 ATRIA REALTY INC.
|
|
|
|
|
|
7 Photos
|
|
|
|
Price:
|
$4,438,000
|
|
Sold Price:
|
|
|
Taxes (2024):
|
|
|
Maintenance Fee:
|
0
|
|
Address:
|
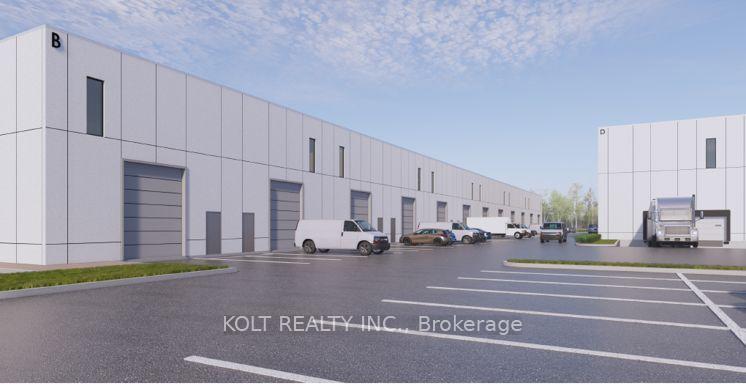

11801 Derry Road , Milton, L9T 7J5, Halton
|
|
Main Intersection:
|
Derry Rd and Sixth Line
|
|
Area:
|
Halton
|
|
Municipality:
|
Milton
|
|
Neighbourhood:
|
1030 - DG Derry Green
|
|
Beds:
|
0
|
|
Baths:
|
0
|
|
Kitchens:
|
|
|
Lot Size:
|
|
|
Parking:
|
0
|
|
Business Type:
|
|
|
Building/Land Area:
|
8,069 (Square Feet)
|
|
Property Type:
|
Industrial
|
|
Listing Company:
|
KOLT REALTY INC.
|
|
|
|
|
|
6 Photos
|
|
|
|
Price:
|
$1,856,000
|
|
Sold Price:
|
|
|
Taxes (2024):
|
|
|
Maintenance Fee:
|
0
|
|
Address:
|

11801 Derry Road , Milton, L9T 7J5, Halton
|
|
Main Intersection:
|
Derry Rd and Sixth Line
|
|
Area:
|
Halton
|
|
Municipality:
|
Milton
|
|
Neighbourhood:
|
1030 - DG Derry Green
|
|
Beds:
|
0
|
|
Baths:
|
0
|
|
Kitchens:
|
|
|
Lot Size:
|
|
|
Parking:
|
0
|
|
Business Type:
|
|
|
Building/Land Area:
|
3,375 (Square Feet)
|
|
Property Type:
|
Industrial
|
|
Listing Company:
|
KOLT REALTY INC.
|
|
|
|
|
|
6 Photos
|
|
|
|
Price:
|
$2,651,000
|
|
Sold Price:
|
|
|
Taxes (2024):
|
|
|
Maintenance Fee:
|
0
|
|
Address:
|
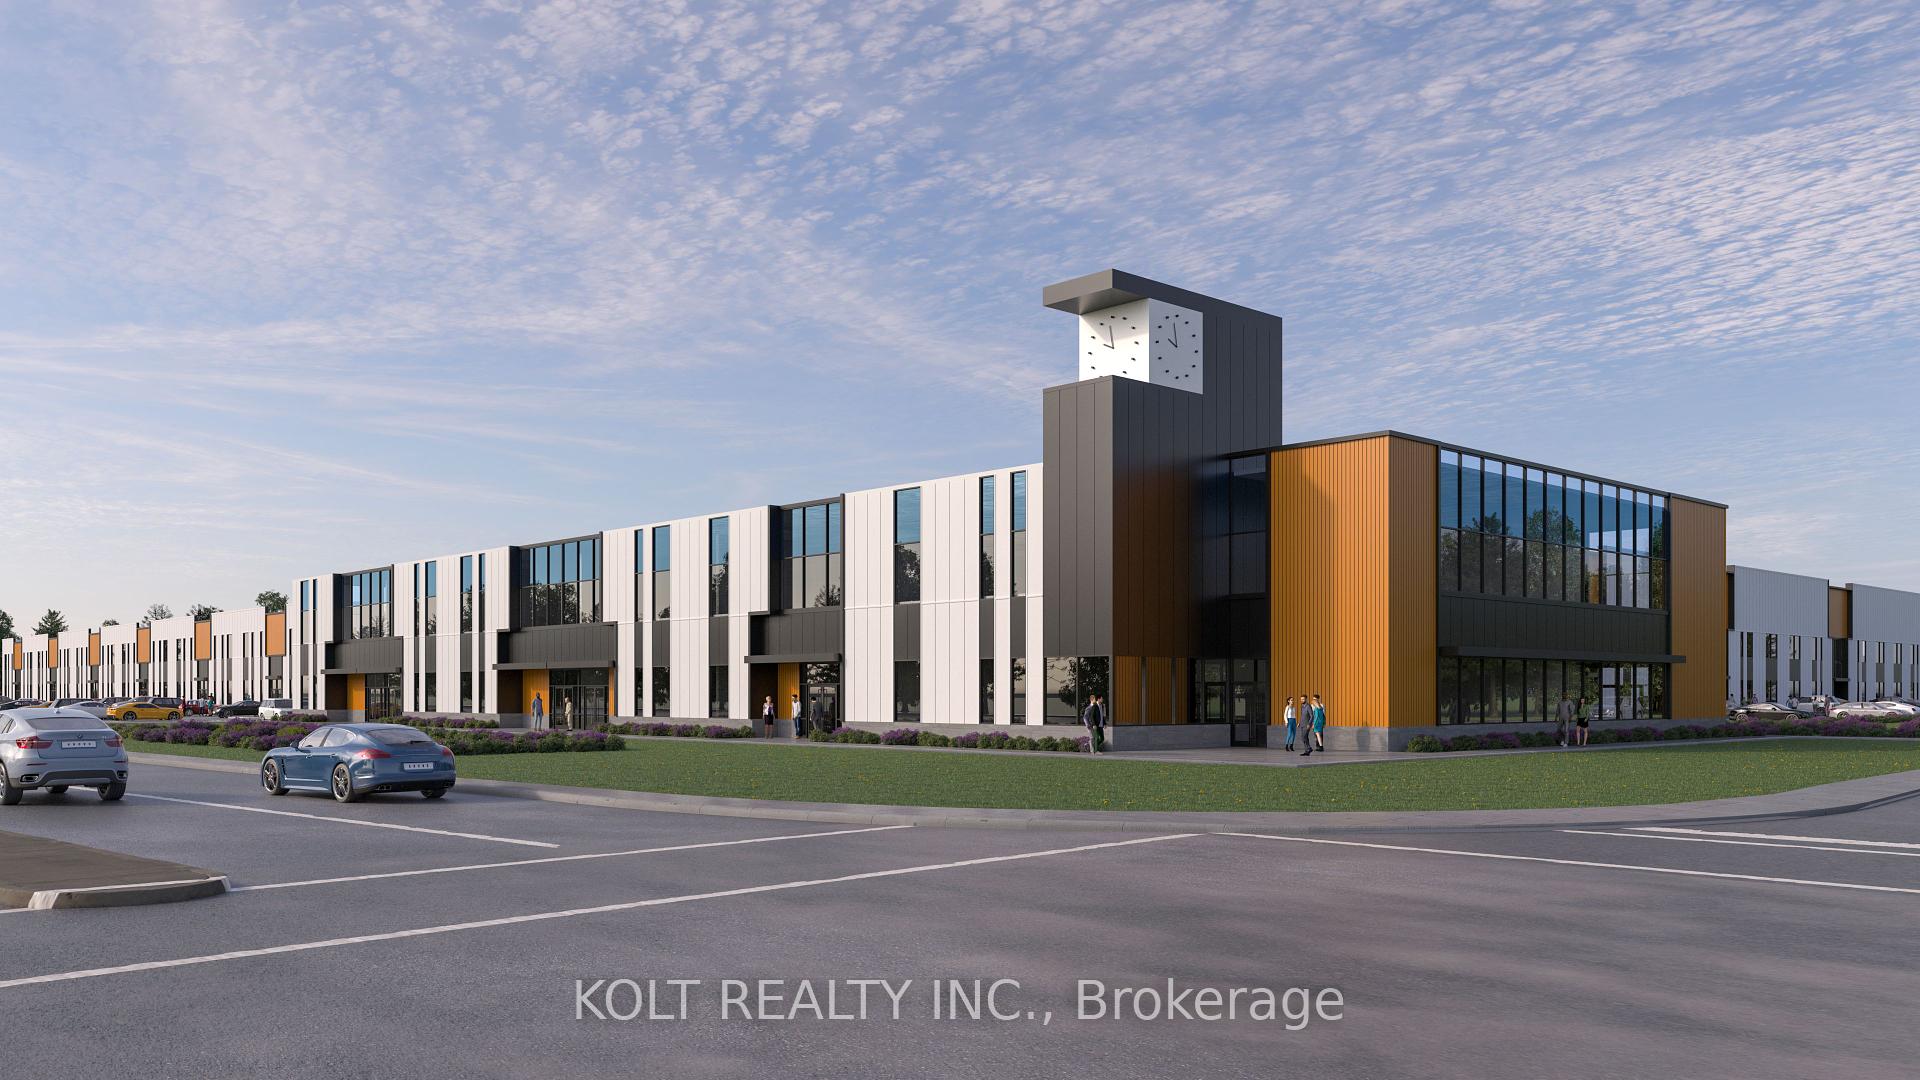
11801 Derry Road , Milton, L9T 7J5, Halton
|
|
Main Intersection:
|
Derry Rd and Sixth Line
|
|
Area:
|
Halton
|
|
Municipality:
|
Milton
|
|
Neighbourhood:
|
1030 - DG Derry Green
|
|
Beds:
|
0
|
|
Baths:
|
0
|
|
Kitchens:
|
|
|
Lot Size:
|
|
|
Parking:
|
0
|
|
Business Type:
|
|
|
Building/Land Area:
|
4,910 (Square Feet)
|
|
Property Type:
|
Industrial
|
|
Listing Company:
|
KOLT REALTY INC.
|
|
|
|
|
|
4 Photos
|
|
|
|
Price:
|
$1,131,511
|
|
Sold Price:
|
|
|
Taxes (2025):
|
|
|
Maintenance Fee:
|
0
|
|
Address:
|

11801 Derry Road , Milton, L9T 7J5, Halton
|
|
Main Intersection:
|
Derry Rd and Sixth Line
|
|
Area:
|
Halton
|
|
Municipality:
|
Milton
|
|
Neighbourhood:
|
1030 - DG Derry Green
|
|
Beds:
|
0
|
|
Baths:
|
0
|
|
Kitchens:
|
|
|
Lot Size:
|
|
|
Parking:
|
0
|
|
Business Type:
|
|
|
Building/Land Area:
|
1,889 (Square Feet)
|
|
Property Type:
|
Industrial
|
|
Listing Company:
|
KOLT REALTY INC.
|
|
|
|
|
|
7 Photos
|
|
|
|
Price:
|
$5,481,000
|
|
Sold Price:
|
|
|
Taxes (2024):
|
|
|
Maintenance Fee:
|
0
|
|
Address:
|
11801 Derry Road , Milton, L9T 7J5, Halton
|
|
Main Intersection:
|
Derry Rd and Sixth Line
|
|
Area:
|
Halton
|
|
Municipality:
|
Milton
|
|
Neighbourhood:
|
1030 - DG Derry Green
|
|
Beds:
|
0
|
|
Baths:
|
0
|
|
Kitchens:
|
|
|
Lot Size:
|
|
|
Parking:
|
0
|
|
Business Type:
|
|
|
Building/Land Area:
|
10,540 (Square Feet)
|
|
Property Type:
|
Industrial
|
|
Listing Company:
|
KOLT REALTY INC.
|
|
|
|
|
|
|
|
|