![header]() Search by Toronto Map
Search by Toronto Map
Hide Map
|
|
|
|
Area:
|
|
|
|
Municipality:
|
|
|
Neighbourhood:
|
|

|
Area:
|
|
|
|
Municipality:
|
|
|
Neighbourhood:
|
|
|
Property Type:
|
|
|
Price Range:
|
|
|
Minimum Bed:
|
|
|
Minimum Bath:
|
|
|
Minimum Kitchen:
|
|
|
Show:
|
|
|
Page Size:
|
|
|
MLS® ID:
|
|
|
|
|
lnkbtSearch
Listings Match Your Search.
Listings Match Your Search. Only Listings Showing.
There Are Additional Listings Available, To View
Click HereClick Here.
|
|

13 Photos

|
|
|
|
Price:
|
$1,800
|
|
Leased Price:
|
|
|
Taxes (0):
|
|
|
Maintenance Fee:
|
0
|
|
Address:
|
6929 Gooderham Estate Boulevard , Mississauga, L5W 1B4, Peel
|
|
Main Intersection:
|
Mavis & 401
|
|
Area:
|
Peel
|
|
Municipality:
|
Mississauga
|
|
Neighbourhood:
|
Meadowvale Village
|
|
Beds:
|
2
|
|
Baths:
|
1
|
|
Kitchens:
|
|
|
Lot Size:
|
|
|
Parking:
|
1
|
|
Property Style:
|
2-Storey
|
|
Building/Land Area:
|
0
|
|
Property Type:
|
Detached
|
|
Listing Company:
|
CENTURY 21 PEOPLE`S CHOICE REALTY INC.
|
|
|
|
|
|
22 Photos

|
|
|
|
Price:
|
$389,500
|
|
Sold Price:
|
|
|
Taxes (2025):
|
$1,418
|
|
Maintenance Fee:
|
$1,068
|
|
Address:
|
600 Rexdale Boulevard , Toronto, M9W 6T4, Toronto
|
|
Main Intersection:
|
Hwy#427 / Rexdale
|
|
Area:
|
Toronto
|
|
Municipality:
|
Toronto W10
|
|
Neighbourhood:
|
West Humber-Clairville
|
|
Beds:
|
2+1
|
|
Baths:
|
2
|
|
Kitchens:
|
|
|
Lot Size:
|
|
|
Parking:
|
1
|
|
Business Type:
|
Apartment
|
|
Building/Land Area:
|
0
|
|
Property Type:
|
Condo Apartment
|
|
Listing Company:
|
REALTY ONE GROUP FLAGSHIP
|
|
|
|
|
|
39 Photos

|
|
|
|
Price:
|
$749,900
|
|
Sold Price:
|
|
|
Taxes (2025):
|
$5,610
|
|
Maintenance Fee:
|
0
|
|
Address:
|
12 Blytheway Gate , Ajax, L1T 0J5, Durham
|
|
Main Intersection:
|
Salem Rd and Taunton Rd
|
|
Area:
|
Durham
|
|
Municipality:
|
Ajax
|
|
Neighbourhood:
|
Northeast Ajax
|
|
Beds:
|
3
|
|
Baths:
|
3
|
|
Kitchens:
|
|
|
Lot Size:
|
|
|
Parking:
|
1
|
|
Property Style:
|
2-Storey
|
|
Building/Land Area:
|
0
|
|
Property Type:
|
Att/Row/Townhouse
|
|
Listing Company:
|
ROYAL LEPAGE SIGNATURE REALTY
|
|
|
|
|
|
30 Photos

|
|
|
|
Price:
|
$299,000
|
|
Sold Price:
|
|
|
Taxes (2026):
|
$859
|
|
Maintenance Fee:
|
0
|
|
Address:
|
28 IROQUOIS Lane , Ashfield-Colborne-Wawanosh, N7A 3Y2, Huron
|
|
Main Intersection:
|
Iroquois Lane and Cheyenne Lane
|
|
Area:
|
Huron
|
|
Municipality:
|
Ashfield-Colborne-Wawanosh
|
|
Neighbourhood:
|
Colborne
|
|
Beds:
|
2
|
|
Baths:
|
2
|
|
Kitchens:
|
|
|
Lot Size:
|
|
|
Parking:
|
2
|
|
Property Style:
|
Bungalow
|
|
Building/Land Area:
|
0
|
|
Property Type:
|
MobileTrailer
|
|
Listing Company:
|
Royal LePage Heartland Realty
|
|
|
|
|
|
35 Photos

|
|
|
|
Price:
|
$2,800
|
|
Leased Price:
|
|
|
Taxes (0):
|
|
|
Maintenance Fee:
|
0
|
|
Address:
|
1030 King Street , Toronto, M6K 3N3, Toronto
|
|
Main Intersection:
|
King & Shaw
|
|
Area:
|
Toronto
|
|
Municipality:
|
Toronto C01
|
|
Neighbourhood:
|
Niagara
|
|
Beds:
|
1
|
|
Baths:
|
1
|
|
Kitchens:
|
|
|
Lot Size:
|
|
|
Parking:
|
1
|
|
Business Type:
|
Apartment
|
|
Building/Land Area:
|
0
|
|
Property Type:
|
Condo Apartment
|
|
Listing Company:
|
FOREST HILL REAL ESTATE INC.
|
|
|
|
|
|
44 Photos

|
|
|
|
Price:
|
$2,299,999
|
|
Sold Price:
|
|
|
Taxes (2025):
|
$6,257
|
|
Maintenance Fee:
|
0
|
|
Address:
|
12463 Eighth Line , Halton Hills, L7G 4S4, Halton
|
|
Main Intersection:
|
22nd Sideroad to 8 Line
|
|
Area:
|
Halton
|
|
Municipality:
|
Halton Hills
|
|
Neighbourhood:
|
1049 - Rural Halton Hills
|
|
Beds:
|
5
|
|
Baths:
|
4
|
|
Kitchens:
|
|
|
Lot Size:
|
|
|
Parking:
|
10
|
|
Property Style:
|
Sidesplit 3
|
|
Building/Land Area:
|
0
|
|
Property Type:
|
Detached
|
|
Listing Company:
|
RE/MAX SPECIALISTS TEAM SUKHVINDER
|
|
|
|
|
|
14 Photos

|
|
|
|
Price:
|
$3,500
|
|
Leased Price:
|
|
|
Taxes (0):
|
|
|
Maintenance Fee:
|
0
|
|
Address:
|
36 Brunswick Avenue , Toronto, M5S 2L7, Toronto
|
|
Main Intersection:
|
College St West & Spadina Avenue
|
|
Area:
|
Toronto
|
|
Municipality:
|
Toronto C01
|
|
Neighbourhood:
|
University
|
|
Beds:
|
3
|
|
Baths:
|
2
|
|
Kitchens:
|
|
|
Lot Size:
|
|
|
Parking:
|
0
|
|
Property Style:
|
3-Storey
|
|
Building/Land Area:
|
0
|
|
Property Type:
|
Semi-Detached
|
|
Listing Company:
|
ICI SOURCE REAL ASSET SERVICES INC.
|
|
|
|
|
|
11 Photos
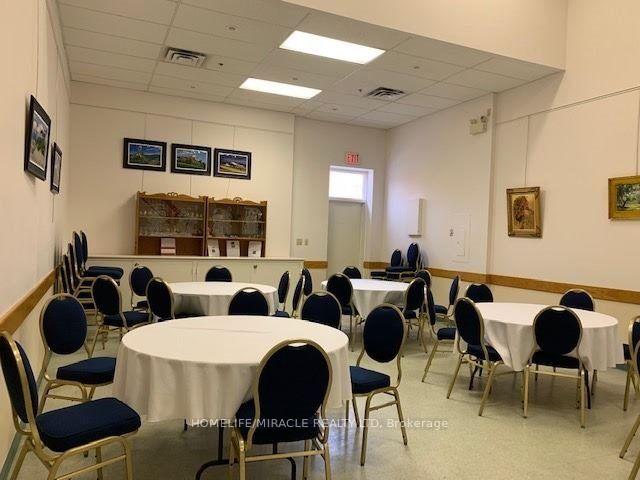
|
|
|
|
Price:
|
$20
|
|
Leased Price:
|
|
|
Taxes (2026):
|
$8
|
|
Maintenance Fee:
|
0
|
|
Address:
|
259 Traders Boulevard , Mississauga, L4Z 2E5, Peel
|
|
Main Intersection:
|
Hurontario St. & Britannia
|
|
Area:
|
Peel
|
|
Municipality:
|
Mississauga
|
|
Neighbourhood:
|
Gateway
|
|
Beds:
|
0
|
|
Baths:
|
0
|
|
Kitchens:
|
|
|
Lot Size:
|
|
|
Parking:
|
0
|
|
Business Type:
|
|
|
Building/Land Area:
|
2,188 (Square Feet)
|
|
Property Type:
|
Commercial Retail
|
|
Listing Company:
|
HOMELIFE/MIRACLE REALTY LTD
|
|
|
|
|
|
17 Photos

|
|
|
|
Price:
|
$2,350
|
|
Leased Price:
|
|
|
Taxes (0):
|
|
|
Maintenance Fee:
|
0
|
|
Address:
|
91 Montclair Avenue , Toronto, M5P 0B1, Toronto
|
|
Main Intersection:
|
Spadina Rd and St Clair Ave W
|
|
Area:
|
Toronto
|
|
Municipality:
|
Toronto C03
|
|
Neighbourhood:
|
Forest Hill South
|
|
Beds:
|
1+1
|
|
Baths:
|
2
|
|
Kitchens:
|
|
|
Lot Size:
|
|
|
Parking:
|
0
|
|
Business Type:
|
Apartment
|
|
Building/Land Area:
|
0
|
|
Property Type:
|
Condo Apartment
|
|
Listing Company:
|
CRESCENT REAL ESTATE INC.
|
|
|
|
|
|
43 Photos

|
|
|
|
Price:
|
$1,250,000
|
|
Sold Price:
|
|
|
Taxes (2025):
|
$6,806
|
|
Maintenance Fee:
|
0
|
|
Address:
|
57 Richard Boyd Drive , East Gwillimbury, L9N 0S6, York
|
|
Main Intersection:
|
Doane Rd W & Yonge St
|
|
Area:
|
York
|
|
Municipality:
|
East Gwillimbury
|
|
Neighbourhood:
|
Holland Landing
|
|
Beds:
|
4
|
|
Baths:
|
4
|
|
Kitchens:
|
|
|
Lot Size:
|
|
|
Parking:
|
4
|
|
Property Style:
|
2-Storey
|
|
Building/Land Area:
|
0
|
|
Property Type:
|
Detached
|
|
Listing Company:
|
CENTURY 21 MYPRO REALTY
|
|
|
|
|
|
47 Photos

|
|
|
|
Price:
|
$614,999
|
|
Sold Price:
|
|
|
Taxes (2026):
|
$4,841
|
|
Maintenance Fee:
|
$1,214
|
|
Address:
|
1200 The Esplanade Road , Pickering, L1V 6V3, Durham
|
|
Main Intersection:
|
Kingston Road & Valley Farm Rd
|
|
Area:
|
Durham
|
|
Municipality:
|
Pickering
|
|
Neighbourhood:
|
Town Centre
|
|
Beds:
|
2+1
|
|
Baths:
|
2
|
|
Kitchens:
|
|
|
Lot Size:
|
|
|
Parking:
|
0
|
|
Business Type:
|
Apartment
|
|
Building/Land Area:
|
0
|
|
Property Type:
|
Condo Apartment
|
|
Listing Company:
|
RE/MAX HALLMARK FIRST GROUP REALTY LTD.
|
|
|
|
|
|
13 Photos

|
|
|
|
Price:
|
$1,700
|
|
Leased Price:
|
|
|
Taxes (0):
|
|
|
Maintenance Fee:
|
0
|
|
Address:
|
404 Nairn Circle , Milton, L9T 8A5, Halton
|
|
Main Intersection:
|
Derry Road W and Savoline Boulevard
|
|
Area:
|
Halton
|
|
Municipality:
|
Milton
|
|
Neighbourhood:
|
1036 - SC Scott
|
|
Beds:
|
1
|
|
Baths:
|
1
|
|
Kitchens:
|
|
|
Lot Size:
|
|
|
Parking:
|
2
|
|
Property Style:
|
2-Storey
|
|
Building/Land Area:
|
0
|
|
Property Type:
|
Detached
|
|
Listing Company:
|
ROYAL LEPAGE SIGNATURE REALTY
|
|
|
|
|
|
35 Photos

|
|
|
|
Price:
|
$2,540
|
|
Leased Price:
|
|
|
Taxes (0):
|
|
|
Maintenance Fee:
|
0
|
|
Address:
|
280 Dundas Street , Toronto, M5T 0E3, Toronto
|
|
Main Intersection:
|
Dundas St W / St Patrick St
|
|
Area:
|
Toronto
|
|
Municipality:
|
Toronto C01
|
|
Neighbourhood:
|
University
|
|
Beds:
|
1+1
|
|
Baths:
|
1
|
|
Kitchens:
|
|
|
Lot Size:
|
|
|
Parking:
|
0
|
|
Business Type:
|
Apartment
|
|
Building/Land Area:
|
0
|
|
Property Type:
|
Condo Apartment
|
|
Listing Company:
|
RE/MAX DASH REALTY
|
|
|
|
|
|
43 Photos

|
|
|
|
Price:
|
$3,500
|
|
Leased Price:
|
|
|
Taxes (0):
|
|
|
Maintenance Fee:
|
0
|
|
Address:
|
2790 Huntingdon Trail , Oakville, L6J 7G5, Halton
|
|
Main Intersection:
|
Ford Drive and Kingsway Drive
|
|
Area:
|
Halton
|
|
Municipality:
|
Oakville
|
|
Neighbourhood:
|
1004 - CV Clearview
|
|
Beds:
|
3+1
|
|
Baths:
|
4
|
|
Kitchens:
|
|
|
Lot Size:
|
|
|
Parking:
|
4
|
|
Property Style:
|
2-Storey
|
|
Building/Land Area:
|
0
|
|
Property Type:
|
Link
|
|
Listing Company:
|
RE/MAX ESCARPMENT REALTY INC.
|
|
|
|
|
|
42 Photos

|
|
|
|
Price:
|
$489,999
|
|
Sold Price:
|
|
|
Taxes (2026):
|
$5,600
|
|
Maintenance Fee:
|
0
|
|
Address:
|
44 Willow Street , Halton Hills, L7J 2A2, Halton
|
|
Main Intersection:
|
Church St E & Main St N
|
|
Area:
|
Halton
|
|
Municipality:
|
Halton Hills
|
|
Neighbourhood:
|
1045 - AC Acton
|
|
Beds:
|
3
|
|
Baths:
|
1
|
|
Kitchens:
|
|
|
Lot Size:
|
|
|
Parking:
|
6
|
|
Property Style:
|
1 1/2 Storey
|
|
Building/Land Area:
|
0
|
|
Property Type:
|
Detached
|
|
Listing Company:
|
RE/MAX REAL ESTATE CENTRE INC.
|
|
|
|
|
|
49 Photos

|
|
|
|
Price:
|
$3,976
|
|
Leased Price:
|
|
|
Taxes (0):
|
|
|
Maintenance Fee:
|
0
|
|
Address:
|
105 Glenridge Avenue , St. Catharines, L2R 4X5, Niagara
|
|
Main Intersection:
|
105 GLENRIDGE AVE.
|
|
Area:
|
Niagara
|
|
Municipality:
|
St. Catharines
|
|
Neighbourhood:
|
457 - Old Glenridge
|
|
Beds:
|
4+2
|
|
Baths:
|
2
|
|
Kitchens:
|
|
|
Lot Size:
|
|
|
Parking:
|
3
|
|
Property Style:
|
2-Storey
|
|
Building/Land Area:
|
0
|
|
Property Type:
|
Detached
|
|
Listing Company:
|
RIGHT AT HOME REALTY
|
|
|
|
|
|
79 Photos

|
|
|
|
Price:
|
$3,995
|
|
Leased Price:
|
|
|
Taxes (0):
|
|
|
Maintenance Fee:
|
0
|
|
Address:
|
178 High Park Avenue , Toronto, M6P 2S4, Toronto
|
|
Main Intersection:
|
High Park & Humberside
|
|
Area:
|
Toronto
|
|
Municipality:
|
Toronto W02
|
|
Neighbourhood:
|
High Park North
|
|
Beds:
|
2
|
|
Baths:
|
1
|
|
Kitchens:
|
|
|
Lot Size:
|
|
|
Parking:
|
0
|
|
Property Style:
|
3-Storey
|
|
Building/Land Area:
|
0
|
|
Property Type:
|
Detached
|
|
Listing Company:
|
BOSLEY REAL ESTATE LTD.
|
|
|
|
|
|
20 Photos

|
|
|
|
Price:
|
$2,500
|
|
Leased Price:
|
|
|
Taxes (0):
|
|
|
Maintenance Fee:
|
0
|
|
Address:
|
55 Stewart Street , Toronto, M5V 2V1, Toronto
|
|
Main Intersection:
|
King St W / Bathurst St
|
|
Area:
|
Toronto
|
|
Municipality:
|
Toronto C01
|
|
Neighbourhood:
|
Waterfront Communities C1
|
|
Beds:
|
1
|
|
Baths:
|
1
|
|
Kitchens:
|
|
|
Lot Size:
|
|
|
Parking:
|
0
|
|
Business Type:
|
Apartment
|
|
Building/Land Area:
|
0
|
|
Property Type:
|
Condo Apartment
|
|
Listing Company:
|
NORTH 2 SOUTH REALTY
|
|
|
|
|
|
51 Photos

|
|
|
|
Price:
|
$1,324,900
|
|
Sold Price:
|
|
|
Taxes (2026):
|
$9,512
|
|
Maintenance Fee:
|
0
|
|
Address:
|
49 Rothean Drive , Whitby, L1P 1L5, Durham
|
|
Main Intersection:
|
McQuay Blvd. & Rothean Dr.
|
|
Area:
|
Durham
|
|
Municipality:
|
Whitby
|
|
Neighbourhood:
|
Lynde Creek
|
|
Beds:
|
4+1
|
|
Baths:
|
3
|
|
Kitchens:
|
|
|
Lot Size:
|
|
|
Parking:
|
2
|
|
Property Style:
|
2-Storey
|
|
Building/Land Area:
|
0
|
|
Property Type:
|
Detached
|
|
Listing Company:
|
Re/Max Hallmark First Group Realty Ltd.
|
|
|
|
|
|
15 Photos

|
|
|
|
Price:
|
$1,000
|
|
Leased Price:
|
|
|
Taxes (2026):
|
|
|
Maintenance Fee:
|
0
|
|
Address:
|
1287 St Clair Avenue , Toronto, M6E 1B8, Toronto
|
|
Main Intersection:
|
St Clair Ave W & Dufferin
|
|
Area:
|
Toronto
|
|
Municipality:
|
Toronto W03
|
|
Neighbourhood:
|
Corso Italia-Davenport
|
|
Beds:
|
0
|
|
Baths:
|
0
|
|
Kitchens:
|
|
|
Lot Size:
|
|
|
Parking:
|
0
|
|
Business Type:
|
|
|
Building/Land Area:
|
350 (Square Feet)
|
|
Property Type:
|
Office
|
|
Listing Company:
|
SUTTON GROUP-ASSOCIATES REALTY INC.
|
|
|
|
|
|
|
|
|