![header]() Search by Toronto Map
Search by Toronto Map
Hide Map
|
|
|
|
Area:
|
|
|
|
Municipality:
|
|
|
Neighbourhood:
|
|

|
Area:
|
|
|
|
Municipality:
|
|
|
Neighbourhood:
|
|
|
Property Type:
|
|
|
Price Range:
|
|
|
Minimum Bed:
|
|
|
Minimum Bath:
|
|
|
Minimum Kitchen:
|
|
|
Show:
|
|
|
Page Size:
|
|
|
MLS® ID:
|
|
|
|
|
lnkbtSearch
Listings Match Your Search.
Listings Match Your Search. Only Listings Showing.
There Are Additional Listings Available, To View
Click HereClick Here.
|
|

10 Photos

|
|
|
|
Price:
|
$1,998
|
|
Leased Price:
|
|
|
Taxes (0):
|
|
|
Maintenance Fee:
|
0
|
|
Address:
|
936 Glen St Street , Oshawa, L1J 5Z7, Durham
|
|
Main Intersection:
|
Wentworth & Glen
|
|
Area:
|
Durham
|
|
Municipality:
|
Oshawa
|
|
Neighbourhood:
|
Lakeview
|
|
Beds:
|
2
|
|
Baths:
|
1
|
|
Kitchens:
|
|
|
Lot Size:
|
|
|
Parking:
|
2
|
|
Business Type:
|
Apartment
|
|
Building/Land Area:
|
0
|
|
Property Type:
|
Condo Apartment
|
|
Listing Company:
|
RIGHT AT HOME REALTY
|
|
|
|
|
|
25 Photos
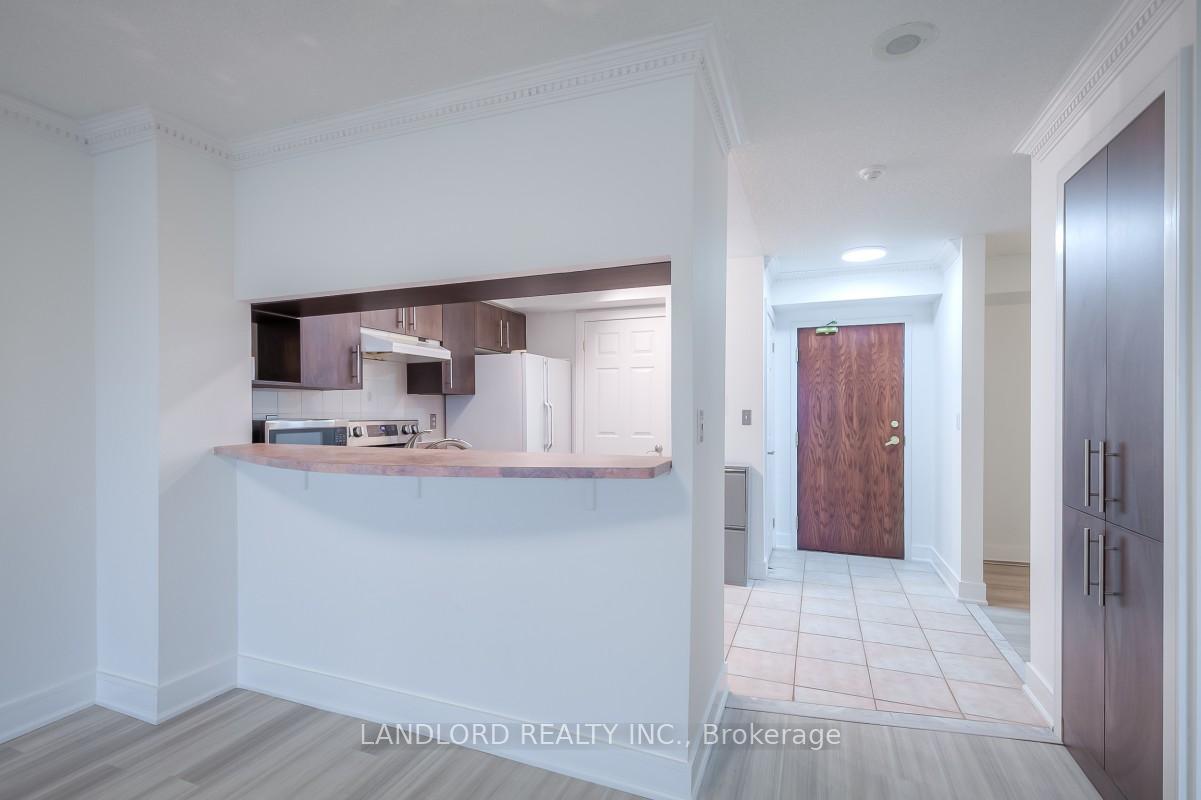
|
|
|
|
Price:
|
$2,450
|
|
Leased Price:
|
|
|
Taxes (0):
|
|
|
Maintenance Fee:
|
0
|
|
Address:
|
190 Manitoba Street , Toronto, M8Y 3Y8, Toronto
|
|
Main Intersection:
|
Queensway & Grand Ave.
|
|
Area:
|
Toronto
|
|
Municipality:
|
Toronto W06
|
|
Neighbourhood:
|
Mimico
|
|
Beds:
|
1+1
|
|
Baths:
|
1
|
|
Kitchens:
|
|
|
Lot Size:
|
|
|
Parking:
|
0
|
|
Business Type:
|
Apartment
|
|
Building/Land Area:
|
0
|
|
Property Type:
|
Condo Apartment
|
|
Listing Company:
|
LANDLORD REALTY INC.
|
|
|
|
|
|
69 Photos

|
|
|
|
Price:
|
$6,600,000
|
|
Sold Price:
|
|
|
Taxes (2025):
|
$25,277
|
|
Maintenance Fee:
|
0
|
|
Address:
|
150 Sandringham Drive , Toronto, M3H 1E3, Toronto
|
|
Main Intersection:
|
Sandringham/Marchwood
|
|
Area:
|
Toronto
|
|
Municipality:
|
Toronto C07
|
|
Neighbourhood:
|
Lansing-Westgate
|
|
Beds:
|
4+1
|
|
Baths:
|
4
|
|
Kitchens:
|
|
|
Lot Size:
|
|
|
Parking:
|
8
|
|
Property Style:
|
2-Storey
|
|
Building/Land Area:
|
0
|
|
Property Type:
|
Detached
|
|
Listing Company:
|
RE/MAX HALLMARK ARI ZADEGAN GROUP REALTY
|
|
|
|
|
|
50 Photos

|
|
|
|
Price:
|
$3,695,000
|
|
Sold Price:
|
|
|
Taxes (2025):
|
$9,814
|
|
Maintenance Fee:
|
0
|
|
Address:
|
41 Bonnyview Drive , Toronto, M8Y 3G7, Toronto
|
|
Main Intersection:
|
Parklawn / Queensway
|
|
Area:
|
Toronto
|
|
Municipality:
|
Toronto W07
|
|
Neighbourhood:
|
Stonegate-Queensway
|
|
Beds:
|
3
|
|
Baths:
|
4
|
|
Kitchens:
|
|
|
Lot Size:
|
|
|
Parking:
|
1
|
|
Property Style:
|
2-Storey
|
|
Building/Land Area:
|
0
|
|
Property Type:
|
Detached
|
|
Listing Company:
|
RIGHT AT HOME REALTY
|
|
|
|
|
|
49 Photos

|
|
|
|
Price:
|
$1,200,000
|
|
Sold Price:
|
|
|
Taxes (2026):
|
$4,620
|
|
Maintenance Fee:
|
0
|
|
Address:
|
Boat Ac Pickerel River N/A , Parry Sound Remote Area, P0G 1G0, Parry Sound
|
|
Main Intersection:
|
Boat Access site
|
|
Area:
|
Parry Sound
|
|
Municipality:
|
Parry Sound Remote Area
|
|
Neighbourhood:
|
Mowat
|
|
Beds:
|
0
|
|
Baths:
|
0
|
|
Kitchens:
|
|
|
Lot Size:
|
|
|
Parking:
|
0
|
|
Business Type:
|
|
|
Building/Land Area:
|
0
|
|
Property Type:
|
Sale Of Business
|
|
Listing Company:
|
Narozanski North Realty Inc
|
|
|
|
|
|
5 Photos

|
|
|
|
Price:
|
$572,000
|
|
Sold Price:
|
|
|
Taxes (2026):
|
$4,282
|
|
Maintenance Fee:
|
0
|
|
Address:
|
936 Alice Street , Woodstock, N4S 2J7, Oxford
|
|
Main Intersection:
|
Sunset
|
|
Area:
|
Oxford
|
|
Municipality:
|
Woodstock
|
|
Neighbourhood:
|
Woodstock - South
|
|
Beds:
|
3+2
|
|
Baths:
|
2
|
|
Kitchens:
|
|
|
Lot Size:
|
|
|
Parking:
|
4
|
|
Property Style:
|
Sidesplit 4
|
|
Building/Land Area:
|
0
|
|
Property Type:
|
Detached
|
|
Listing Company:
|
BLUE FOREST REALTY INC.
|
|
|
|
|
|
48 Photos

|
|
|
|
Price:
|
$2,550
|
|
Leased Price:
|
|
|
Taxes (0):
|
|
|
Maintenance Fee:
|
0
|
|
Address:
|
87 Prest Way , Centre Wellington, N1M 0J5, Wellington
|
|
Main Intersection:
|
Bartley Bull / Duncan Bull
|
|
Area:
|
Wellington
|
|
Municipality:
|
Centre Wellington
|
|
Neighbourhood:
|
Fergus
|
|
Beds:
|
3
|
|
Baths:
|
3
|
|
Kitchens:
|
|
|
Lot Size:
|
|
|
Parking:
|
2
|
|
Property Style:
|
2-Storey
|
|
Building/Land Area:
|
0
|
|
Property Type:
|
Semi-Detached
|
|
Listing Company:
|
RE/MAX REALTY SERVICES INC.
|
|
|
|
|
|
26 Photos

|
|
|
|
Price:
|
$2,225
|
|
Leased Price:
|
|
|
Taxes (0):
|
|
|
Maintenance Fee:
|
0
|
|
Address:
|
3837 Highway 2 (Part 2) Road , Clarington, L1B 0R2, Durham
|
|
Main Intersection:
|
Hwy 2/Morgan Road
|
|
Area:
|
Durham
|
|
Municipality:
|
Clarington
|
|
Neighbourhood:
|
Rural Clarington
|
|
Beds:
|
2
|
|
Baths:
|
1
|
|
Kitchens:
|
|
|
Lot Size:
|
|
|
Parking:
|
3
|
|
Property Style:
|
Bungalow
|
|
Building/Land Area:
|
0
|
|
Property Type:
|
Detached
|
|
Listing Company:
|
RE/MAX CROSSROADS REALTY INC.
|
|
|
|
|
|
15 Photos

|
|
|
|
Price:
|
$2,400
|
|
Leased Price:
|
|
|
Taxes (2025):
|
$5,000
|
|
Maintenance Fee:
|
0
|
|
Address:
|
111 High Street , Georgina, L0E 1R0, York
|
|
Main Intersection:
|
High St and Middle
|
|
Area:
|
York
|
|
Municipality:
|
Georgina
|
|
Neighbourhood:
|
Sutton & Jackson's Point
|
|
Beds:
|
0
|
|
Baths:
|
0
|
|
Kitchens:
|
|
|
Lot Size:
|
|
|
Parking:
|
0
|
|
Business Type:
|
|
|
Building/Land Area:
|
1,400 (Square Feet)
|
|
Property Type:
|
Commercial Retail
|
|
Listing Company:
|
HOUSESIGMA INC.
|
|
|
|
|
|
6 Photos

|
|
|
|
Price:
|
$3,650
|
|
Leased Price:
|
|
|
Taxes (0):
|
|
|
Maintenance Fee:
|
0
|
|
Address:
|
1552 Dellbrook Avenue , Pickering, L1X 2L7, Durham
|
|
Main Intersection:
|
North of Valley Farm Rd from Finch Ave,E on Dellbrook Ave
|
|
Area:
|
Durham
|
|
Municipality:
|
Pickering
|
|
Neighbourhood:
|
Brock Ridge
|
|
Beds:
|
3+2
|
|
Baths:
|
4
|
|
Kitchens:
|
|
|
Lot Size:
|
|
|
Parking:
|
4
|
|
Property Style:
|
2-Storey
|
|
Building/Land Area:
|
0
|
|
Property Type:
|
Detached
|
|
Listing Company:
|
REMAX YOUR COMMUNITY REALTY
|
|
|
|
|
|
37 Photos

|
|
|
|
Price:
|
$1,249,000
|
|
Sold Price:
|
|
|
Taxes (2026):
|
$11,638
|
|
Maintenance Fee:
|
0
|
|
Address:
|
4615 Thertell Road , Clarington, L0A 1E0, Durham
|
|
Main Intersection:
|
MERCER RD/THERTELL RD
|
|
Area:
|
Durham
|
|
Municipality:
|
Clarington
|
|
Neighbourhood:
|
Rural Clarington
|
|
Beds:
|
4
|
|
Baths:
|
3
|
|
Kitchens:
|
|
|
Lot Size:
|
|
|
Parking:
|
10
|
|
Property Style:
|
2-Storey
|
|
Building/Land Area:
|
0
|
|
Property Type:
|
Farm
|
|
Listing Company:
|
RE/MAX PREMIER INC.
|
|
|
|
|
|
42 Photos

|
|
|
|
Price:
|
$554,900
|
|
Sold Price:
|
|
|
Taxes (2026):
|
$3,835
|
|
Maintenance Fee:
|
$560
|
|
Address:
|
819 Upper Paradise Road , Hamilton, L9C 5R1, Hamilton
|
|
Main Intersection:
|
Upper Paradise & Stone Church
|
|
Area:
|
Hamilton
|
|
Municipality:
|
Hamilton
|
|
Neighbourhood:
|
Gilkson
|
|
Beds:
|
3
|
|
Baths:
|
3
|
|
Kitchens:
|
|
|
Lot Size:
|
|
|
Parking:
|
1
|
|
Business Type:
|
2-Storey
|
|
Building/Land Area:
|
0
|
|
Property Type:
|
Condo Townhouse
|
|
Listing Company:
|
RE/MAX ESCARPMENT REALTY INC.
|
|
|
|
|
|
14 Photos

|
|
|
|
Price:
|
$498,888
|
|
Sold Price:
|
|
|
Taxes (2026):
|
$2,609
|
|
Maintenance Fee:
|
$539
|
|
Address:
|
70 Distillery Lane , Toronto, M5A 0E3, Toronto
|
|
Main Intersection:
|
Parliament & Mill
|
|
Area:
|
Toronto
|
|
Municipality:
|
Toronto C08
|
|
Neighbourhood:
|
Waterfront Communities C8
|
|
Beds:
|
1
|
|
Baths:
|
1
|
|
Kitchens:
|
|
|
Lot Size:
|
|
|
Parking:
|
0
|
|
Business Type:
|
Apartment
|
|
Building/Land Area:
|
0
|
|
Property Type:
|
Condo Apartment
|
|
Listing Company:
|
RE/MAX Jazz INC.
|
|
|
|
|
|
37 Photos

|
|
|
|
Price:
|
$429,900
|
|
Sold Price:
|
|
|
Taxes (2025):
|
$5,489
|
|
Maintenance Fee:
|
0
|
|
Address:
|
229 Water Street , Sarnia, N7T 5T4, Lambton
|
|
Main Intersection:
|
Exmouth St
|
|
Area:
|
Lambton
|
|
Municipality:
|
Sarnia
|
|
Neighbourhood:
|
Sarnia
|
|
Beds:
|
0
|
|
Baths:
|
0
|
|
Kitchens:
|
|
|
Lot Size:
|
|
|
Parking:
|
0
|
|
Business Type:
|
|
|
Building/Land Area:
|
1,473 (Square Feet)
|
|
Property Type:
|
Commercial Retail
|
|
Listing Company:
|
RIGHT AT HOME REALTY
|
|
|
|
|
|
65 Photos

|
|
|
|
Price:
|
$1,900
|
|
Leased Price:
|
|
|
Taxes (0):
|
|
|
Maintenance Fee:
|
0
|
|
Address:
|
11 Rambler Place , Toronto, M3L 1N6, Toronto
|
|
Main Intersection:
|
Sheppard and Jane
|
|
Area:
|
Toronto
|
|
Municipality:
|
Toronto W05
|
|
Neighbourhood:
|
Glenfield-Jane Heights
|
|
Beds:
|
2
|
|
Baths:
|
1
|
|
Kitchens:
|
|
|
Lot Size:
|
|
|
Parking:
|
2
|
|
Property Style:
|
Bungalow
|
|
Building/Land Area:
|
0
|
|
Property Type:
|
Semi-Detached
|
|
Listing Company:
|
RE/MAX METROPOLIS REALTY
|
|
|
|
|
|
50 Photos

|
|
|
|
Price:
|
$2,195,000
|
|
Sold Price:
|
|
|
Taxes (2025):
|
$7,645
|
|
Maintenance Fee:
|
0
|
|
Address:
|
6720 Jewel Road , Clarington, L0B 1M0, Durham
|
|
Main Intersection:
|
Ganaraska Rd & Jewel Rd
|
|
Area:
|
Durham
|
|
Municipality:
|
Clarington
|
|
Neighbourhood:
|
Rural Clarington
|
|
Beds:
|
4
|
|
Baths:
|
2
|
|
Kitchens:
|
|
|
Lot Size:
|
|
|
Parking:
|
6
|
|
Property Style:
|
2-Storey
|
|
Building/Land Area:
|
0
|
|
Property Type:
|
Farm
|
|
Listing Company:
|
The Nook Realty Inc.
|
|
|
|
|
|
43 Photos

|
|
|
|
Price:
|
$869,999
|
|
Sold Price:
|
|
|
Taxes (2026):
|
$3,895
|
|
Maintenance Fee:
|
0
|
|
Address:
|
233 Elmore Drive , Halton Hills, L7J 1T8, Halton
|
|
Main Intersection:
|
Hwy 7 and Hwy 25
|
|
Area:
|
Halton
|
|
Municipality:
|
Halton Hills
|
|
Neighbourhood:
|
1045 - AC Acton
|
|
Beds:
|
2+1
|
|
Baths:
|
2
|
|
Kitchens:
|
|
|
Lot Size:
|
|
|
Parking:
|
5
|
|
Property Style:
|
Sidesplit
|
|
Building/Land Area:
|
0
|
|
Property Type:
|
Detached
|
|
Listing Company:
|
Royal LePage Real Estate Associates
|
|
|
|
|
|
26 Photos

|
|
|
|
Price:
|
$485,000
|
|
Sold Price:
|
|
|
Taxes (2025):
|
$2,697
|
|
Maintenance Fee:
|
$132
|
|
Address:
|
77 Diana Avenue , Brantford, N3T 0R6, Brantford
|
|
Main Intersection:
|
Shellard Lane
|
|
Area:
|
Brantford
|
|
Municipality:
|
Brantford
|
|
Neighbourhood:
|
Dufferin Grove
|
|
Beds:
|
2+1
|
|
Baths:
|
2
|
|
Kitchens:
|
|
|
Lot Size:
|
|
|
Parking:
|
1
|
|
Business Type:
|
Stacked Townhous
|
|
Building/Land Area:
|
0
|
|
Property Type:
|
Common Element Con
|
|
Listing Company:
|
REAL BROKER ONTARIO LTD.
|
|
|
|
|
|
30 Photos

|
|
|
|
Price:
|
$349,000
|
|
Sold Price:
|
|
|
Taxes (2025):
|
$700
|
|
Maintenance Fee:
|
$525
|
|
Address:
|
2645 Kipling Avenue , Toronto, M9V 3S6, Toronto
|
|
Main Intersection:
|
KIPLING AVE/FINCH
|
|
Area:
|
Toronto
|
|
Municipality:
|
Toronto W10
|
|
Neighbourhood:
|
Mount Olive-Silverstone-Jamestown
|
|
Beds:
|
1
|
|
Baths:
|
1
|
|
Kitchens:
|
|
|
Lot Size:
|
|
|
Parking:
|
0
|
|
Business Type:
|
Apartment
|
|
Building/Land Area:
|
0
|
|
Property Type:
|
Condo Apartment
|
|
Listing Company:
|
RE/MAX GOLD REALTY INC.
|
|
|
|
|
|
15 Photos

|
|
|
|
Price:
|
$40
|
|
Leased Price:
|
|
|
Taxes (2026):
|
$24
|
|
Maintenance Fee:
|
0
|
|
Address:
|
1911 Finch Avenue , Toronto, M3N 2K1, Toronto
|
|
Main Intersection:
|
Jane Street and Finch Avenue W
|
|
Area:
|
Toronto
|
|
Municipality:
|
Toronto W05
|
|
Neighbourhood:
|
Glenfield-Jane Heights
|
|
Beds:
|
0
|
|
Baths:
|
0
|
|
Kitchens:
|
|
|
Lot Size:
|
|
|
Parking:
|
0
|
|
Business Type:
|
|
|
Building/Land Area:
|
1,404 (Square Feet)
|
|
Property Type:
|
Commercial Retail
|
|
Listing Company:
|
HARVEY KALLES REAL ESTATE LTD.
|
|
|
|
|
|
|
|
|