![header]() Search by Toronto Map
Search by Toronto Map
Hide Map
|
|
|
|
Area:
|
|
|
|
Municipality:
|
|
|
Neighbourhood:
|
|

|
Area:
|
|
|
|
Municipality:
|
|
|
Neighbourhood:
|
|
|
Property Type:
|
|
|
Price Range:
|
|
|
Minimum Bed:
|
|
|
Minimum Bath:
|
|
|
Minimum Kitchen:
|
|
|
Show:
|
|
|
Page Size:
|
|
|
MLS® ID:
|
|
|
|
|
lnkbtSearch
Listings Match Your Search.
Listings Match Your Search. Only Listings Showing.
There Are Additional Listings Available, To View
Click HereClick Here.
|
|

36 Photos

|
|
|
|
Price:
|
$379,000
|
|
Sold Price:
|
|
|
Taxes (2026):
|
$1,473
|
|
Maintenance Fee:
|
$599
|
|
Address:
|
541 Blackthorn Avenue , Toronto, M6M 5A6, Toronto
|
|
Main Intersection:
|
Eglinton Ave W & Keele St
|
|
Area:
|
Toronto
|
|
Municipality:
|
Toronto W03
|
|
Neighbourhood:
|
Keelesdale-Eglinton West
|
|
Beds:
|
1
|
|
Baths:
|
1
|
|
Kitchens:
|
|
|
Lot Size:
|
|
|
Parking:
|
0
|
|
Business Type:
|
Apartment
|
|
Building/Land Area:
|
0
|
|
Property Type:
|
Condo Apartment
|
|
Listing Company:
|
ROYAL LEPAGE TERREQUITY REALTY
|
|
|
|
|
|
38 Photos

|
|
|
|
Price:
|
$299,000
|
|
Sold Price:
|
|
|
Taxes (2026):
|
$1,490
|
|
Maintenance Fee:
|
$631
|
|
Address:
|
1100 Courtland Avenue , Kitchener, N2C 2H9, Waterloo
|
|
Main Intersection:
|
Block Line Rd
|
|
Area:
|
Waterloo
|
|
Municipality:
|
Kitchener
|
|
Neighbourhood:
|
Dufferin Grove
|
|
Beds:
|
1
|
|
Baths:
|
1
|
|
Kitchens:
|
|
|
Lot Size:
|
|
|
Parking:
|
1
|
|
Business Type:
|
1 Storey/Apt
|
|
Building/Land Area:
|
0
|
|
Property Type:
|
Condo Apartment
|
|
Listing Company:
|
ROYAL LEPAGE WOLLE REALTY
|
|
|
|
|
|
1 Photo

|
|
|
|
Price:
|
$2,800
|
|
Leased Price:
|
|
|
Taxes (0):
|
|
|
Maintenance Fee:
|
0
|
|
Address:
|
85 Corbett Avenue , Toronto, M6N 1V3, Toronto
|
|
Main Intersection:
|
Jane/N. Of St. Clair
|
|
Area:
|
Toronto
|
|
Municipality:
|
Toronto W03
|
|
Neighbourhood:
|
Rockcliffe-Smythe
|
|
Beds:
|
3
|
|
Baths:
|
1
|
|
Kitchens:
|
|
|
Lot Size:
|
|
|
Parking:
|
0
|
|
Property Style:
|
Bungalow
|
|
Building/Land Area:
|
0
|
|
Property Type:
|
Detached
|
|
Listing Company:
|
RE/MAX REALTY SPECIALISTS INC.
|
|
|
|
|
|
14 Photos

|
|
|
|
Price:
|
$3,199
|
|
Leased Price:
|
|
|
Taxes (0):
|
|
|
Maintenance Fee:
|
0
|
|
Address:
|
1219 Graham Clapp Avenue , Oshawa, L1K 0Y3, Durham
|
|
Main Intersection:
|
Grandview St N & Conlin Rd E
|
|
Area:
|
Durham
|
|
Municipality:
|
Oshawa
|
|
Neighbourhood:
|
Taunton
|
|
Beds:
|
4
|
|
Baths:
|
3
|
|
Kitchens:
|
|
|
Lot Size:
|
|
|
Parking:
|
1
|
|
Property Style:
|
2-Storey
|
|
Building/Land Area:
|
0
|
|
Property Type:
|
Detached
|
|
Listing Company:
|
RE/MAX HALLMARK FIRST GROUP REALTY LTD.
|
|
|
|
|
|
29 Photos

|
|
|
|
Price:
|
$1,099,000
|
|
Sold Price:
|
|
|
Taxes (2025):
|
$4,110
|
|
Maintenance Fee:
|
0
|
|
Address:
|
90A Bicknell Avenue , Toronto, M6M 4G7, Toronto
|
|
Main Intersection:
|
Eglinton Ave W/Keele St
|
|
Area:
|
Toronto
|
|
Municipality:
|
Toronto W03
|
|
Neighbourhood:
|
Keelesdale-Eglinton West
|
|
Beds:
|
3+1
|
|
Baths:
|
3
|
|
Kitchens:
|
|
|
Lot Size:
|
|
|
Parking:
|
2
|
|
Property Style:
|
2-Storey
|
|
Building/Land Area:
|
0
|
|
Property Type:
|
Detached
|
|
Listing Company:
|
ROYAL LEPAGE SIGNATURE REALTY
|
|
|
|
|
|
21 Photos
|
|
|
|
Price:
|
$419,000
|
|
Sold Price:
|
|
|
Taxes (2025):
|
$2,600
|
|
Maintenance Fee:
|
$446
|
|
Address:
|
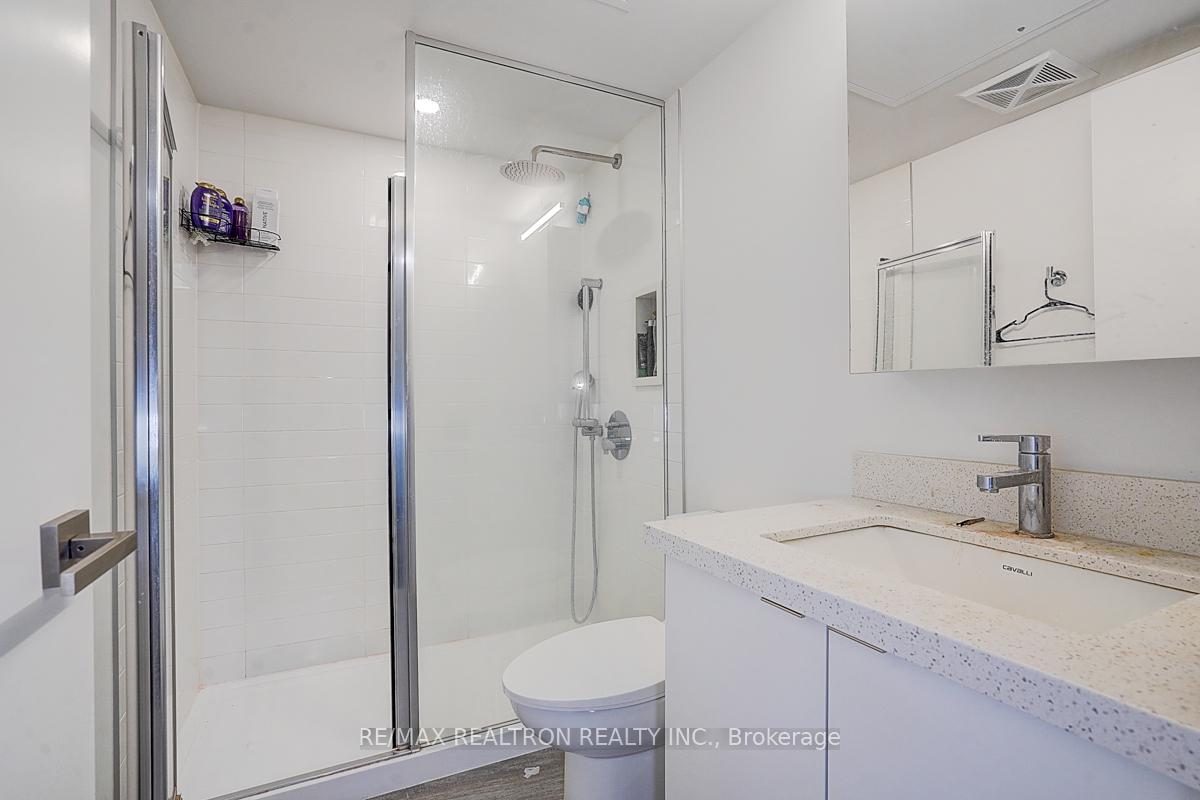
30 Tretti Way , Toronto, M3H 0E3, Toronto
|
|
Main Intersection:
|
Wilson Ave & Allen Rd
|
|
Area:
|
Toronto
|
|
Municipality:
|
Toronto C06
|
|
Neighbourhood:
|
Clanton Park
|
|
Beds:
|
2
|
|
Baths:
|
2
|
|
Kitchens:
|
|
|
Lot Size:
|
|
|
Parking:
|
0
|
|
Business Type:
|
Apartment
|
|
Building/Land Area:
|
0
|
|
Property Type:
|
Condo Apartment
|
|
Listing Company:
|
RE/MAX REALTRON REALTY INC.
|
|
|
|
|
|
13 Photos

|
|
|
|
Price:
|
$359,000
|
|
Sold Price:
|
|
|
Taxes (2025):
|
$1,923
|
|
Maintenance Fee:
|
$388
|
|
Address:
|
210 Victoria Street , Toronto, M5B 2R3, Toronto
|
|
Main Intersection:
|
Yonge/Dundas
|
|
Area:
|
Toronto
|
|
Municipality:
|
Toronto C08
|
|
Neighbourhood:
|
Church-Yonge Corridor
|
|
Beds:
|
0
|
|
Baths:
|
1
|
|
Kitchens:
|
|
|
Lot Size:
|
|
|
Parking:
|
0
|
|
Business Type:
|
Apartment
|
|
Building/Land Area:
|
0
|
|
Property Type:
|
Co-op Apartment
|
|
Listing Company:
|
T-ONE GROUP REALTY INC.,
|
|
|
|
|
|
50 Photos

|
|
|
|
Price:
|
$1,998,000
|
|
Sold Price:
|
|
|
Taxes (2026):
|
$9,242
|
|
Maintenance Fee:
|
0
|
|
Address:
|
1536 Pinery Crescent , Oakville, L6H 7J9, Halton
|
|
Main Intersection:
|
Arrowhead / Pinery
|
|
Area:
|
Halton
|
|
Municipality:
|
Oakville
|
|
Neighbourhood:
|
1009 - JC Joshua Creek
|
|
Beds:
|
2+1
|
|
Baths:
|
3
|
|
Kitchens:
|
|
|
Lot Size:
|
|
|
Parking:
|
2
|
|
Property Style:
|
Bungalow-Raised
|
|
Building/Land Area:
|
0
|
|
Property Type:
|
Detached
|
|
Listing Company:
|
SUTTON GROUP QUANTUM REALTY INC.
|
|
|
|
|
|
26 Photos

|
|
|
|
Price:
|
$1,650
|
|
Leased Price:
|
|
|
Taxes (0):
|
|
|
Maintenance Fee:
|
0
|
|
Address:
|
15 Snowood Court , Toronto, M3N 1E7, Toronto
|
|
Main Intersection:
|
Jane/ Sheppard
|
|
Area:
|
Toronto
|
|
Municipality:
|
Toronto W05
|
|
Neighbourhood:
|
Glenfield-Jane Heights
|
|
Beds:
|
1
|
|
Baths:
|
1
|
|
Kitchens:
|
|
|
Lot Size:
|
|
|
Parking:
|
6
|
|
Property Style:
|
Bungalow
|
|
Building/Land Area:
|
0
|
|
Property Type:
|
Semi-Detached
|
|
Listing Company:
|
SirLuckHomes Real Estate Brokerage
|
|
|
|
|
|
16 Photos

|
|
|
|
Price:
|
$2,450
|
|
Leased Price:
|
|
|
Taxes (0):
|
|
|
Maintenance Fee:
|
0
|
|
Address:
|
80 Harrison Garden Boulevard , Toronto, M2N 7E3, Toronto
|
|
Main Intersection:
|
Yonge / Hwy 401
|
|
Area:
|
Toronto
|
|
Municipality:
|
Toronto C14
|
|
Neighbourhood:
|
Willowdale East
|
|
Beds:
|
1+1
|
|
Baths:
|
1
|
|
Kitchens:
|
|
|
Lot Size:
|
|
|
Parking:
|
0
|
|
Business Type:
|
Apartment
|
|
Building/Land Area:
|
0
|
|
Property Type:
|
Condo Apartment
|
|
Listing Company:
|
PROPERTY.CA INC.
|
|
|
|
|
|
19 Photos

|
|
|
|
Price:
|
$1,595,000
|
|
Sold Price:
|
|
|
Taxes (2025):
|
$6,709
|
|
Maintenance Fee:
|
0
|
|
Address:
|
94 Lake Crescent , Toronto, M8V 1W1, Toronto
|
|
Main Intersection:
|
Lake Cres & Royal York Rd
|
|
Area:
|
Toronto
|
|
Municipality:
|
Toronto W06
|
|
Neighbourhood:
|
Mimico
|
|
Beds:
|
4+1
|
|
Baths:
|
4
|
|
Kitchens:
|
|
|
Lot Size:
|
|
|
Parking:
|
1
|
|
Property Style:
|
2-Storey
|
|
Building/Land Area:
|
0
|
|
Property Type:
|
Detached
|
|
Listing Company:
|
RE/MAX WEST REALTY INC.
|
|
|
|
|
|
15 Photos

|
|
|
|
Price:
|
$1,995
|
|
Leased Price:
|
|
|
Taxes (0):
|
|
|
Maintenance Fee:
|
0
|
|
Address:
|
88 Trethewey Drive , Toronto, M6M 4B4, Toronto
|
|
Main Intersection:
|
Trethewey Dr & Eglinton Ave W
|
|
Area:
|
Toronto
|
|
Municipality:
|
Toronto W04
|
|
Neighbourhood:
|
Beechborough-Greenbrook
|
|
Beds:
|
2
|
|
Baths:
|
1
|
|
Kitchens:
|
|
|
Lot Size:
|
|
|
Parking:
|
0
|
|
Property Style:
|
2-Storey
|
|
Building/Land Area:
|
0
|
|
Property Type:
|
Multiplex
|
|
Listing Company:
|
HARVEY KALLES REAL ESTATE LTD.
|
|
|
|
|
|
14 Photos

|
|
|
|
Price:
|
$750,000
|
|
Sold Price:
|
|
|
Taxes (2025):
|
$4,502
|
|
Maintenance Fee:
|
$538
|
|
Address:
|
402 The Eastmall N/A , Toronto, M9B 3Z9, Toronto
|
|
Main Intersection:
|
Hwy 427 & Burnhamthorpe
|
|
Area:
|
Toronto
|
|
Municipality:
|
Toronto W08
|
|
Neighbourhood:
|
Islington-City Centre West
|
|
Beds:
|
2
|
|
Baths:
|
3
|
|
Kitchens:
|
|
|
Lot Size:
|
|
|
Parking:
|
1
|
|
Business Type:
|
Apartment
|
|
Building/Land Area:
|
0
|
|
Property Type:
|
Condo Townhouse
|
|
Listing Company:
|
KING REALTY INC.
|
|
|
|
|
|
53 Photos

|
|
|
|
Price:
|
$990,000
|
|
Sold Price:
|
|
|
Taxes (2025):
|
$6,411
|
|
Maintenance Fee:
|
0
|
|
Address:
|
71 Mcfarlane Drive , Cambridge, N3C 4L7, Waterloo
|
|
Main Intersection:
|
Towline/Jamieson/Patton/Mcfarlane
|
|
Area:
|
Waterloo
|
|
Municipality:
|
Cambridge
|
|
Neighbourhood:
|
Dufferin Grove
|
|
Beds:
|
5+1
|
|
Baths:
|
4
|
|
Kitchens:
|
|
|
Lot Size:
|
|
|
Parking:
|
2
|
|
Property Style:
|
2-Storey
|
|
Building/Land Area:
|
0
|
|
Property Type:
|
Detached
|
|
Listing Company:
|
ROYAL LEPAGE MEADOWTOWNE REALTY
|
|
|
|
|
|
36 Photos

|
|
|
|
Price:
|
$749,000
|
|
Sold Price:
|
|
|
Taxes (2026):
|
|
|
Maintenance Fee:
|
$564
|
|
Address:
|
10 Oak Street , Toronto, M5A 0Z1, Toronto
|
|
Main Intersection:
|
Parliament & Gerrard
|
|
Area:
|
Toronto
|
|
Municipality:
|
Toronto C08
|
|
Neighbourhood:
|
Regent Park
|
|
Beds:
|
2
|
|
Baths:
|
2
|
|
Kitchens:
|
|
|
Lot Size:
|
|
|
Parking:
|
0
|
|
Business Type:
|
Apartment
|
|
Building/Land Area:
|
0
|
|
Property Type:
|
Condo Apartment
|
|
Listing Company:
|
THE AGENCY
|
|
|
|
|
|
36 Photos

|
|
|
|
Price:
|
$669,900
|
|
Sold Price:
|
|
|
Taxes (2026):
|
$5,279
|
|
Maintenance Fee:
|
0
|
|
Address:
|
65 Holmes Avenue , Hamilton, L8S 2K8, Hamilton
|
|
Main Intersection:
|
Leland St and Whitney Ave
|
|
Area:
|
Hamilton
|
|
Municipality:
|
Hamilton
|
|
Neighbourhood:
|
Ainslie Wood
|
|
Beds:
|
4+2
|
|
Baths:
|
2
|
|
Kitchens:
|
|
|
Lot Size:
|
|
|
Parking:
|
1
|
|
Property Style:
|
2-Storey
|
|
Building/Land Area:
|
0
|
|
Property Type:
|
Detached
|
|
Listing Company:
|
IQI GLOBAL REAL ESTATE
|
|
|
|
|
|
49 Photos

|
|
|
|
Price:
|
$1,599,900
|
|
Sold Price:
|
|
|
Taxes (2025):
|
$5,692
|
|
Maintenance Fee:
|
0
|
|
Address:
|
25348 Nairn Road , Middlesex Centre, N0M 1P0, Middlesex
|
|
Main Intersection:
|
Greystead Drive
|
|
Area:
|
Middlesex
|
|
Municipality:
|
Middlesex Centre
|
|
Neighbourhood:
|
Rural Middlesex Centre
|
|
Beds:
|
0
|
|
Baths:
|
0
|
|
Kitchens:
|
|
|
Lot Size:
|
|
|
Parking:
|
0
|
|
Business Type:
|
|
|
Building/Land Area:
|
49 (Acres)
|
|
Property Type:
|
Farm
|
|
Listing Company:
|
RE/MAX ADVANTAGE SANDERSON REALTY
|
|
|
|
|
|
49 Photos

|
|
|
|
Price:
|
$1,599,900
|
|
Sold Price:
|
|
|
Taxes (2025):
|
$5,692
|
|
Maintenance Fee:
|
0
|
|
Address:
|
25348 Nairn Road , Middlesex Centre, N0M 1P0, Middlesex
|
|
Main Intersection:
|
Greystead Drive
|
|
Area:
|
Middlesex
|
|
Municipality:
|
Middlesex Centre
|
|
Neighbourhood:
|
Rural Middlesex Centre
|
|
Beds:
|
3+1
|
|
Baths:
|
3
|
|
Kitchens:
|
|
|
Lot Size:
|
|
|
Parking:
|
8
|
|
Property Style:
|
Bungalow
|
|
Building/Land Area:
|
0
|
|
Property Type:
|
Farm
|
|
Listing Company:
|
RE/MAX ADVANTAGE SANDERSON REALTY
|
|
|
|
|
|
46 Photos
|
|
|
|
Price:
|
$2,800
|
|
Leased Price:
|
|
|
Taxes (0):
|
|
|
Maintenance Fee:
|
0
|
|
Address:
|

220 Farley Road , Centre Wellington, N1M 0H6, Wellington
|
|
Main Intersection:
|
Beatty Line / Colborne
|
|
Area:
|
Wellington
|
|
Municipality:
|
Centre Wellington
|
|
Neighbourhood:
|
Fergus
|
|
Beds:
|
3
|
|
Baths:
|
3
|
|
Kitchens:
|
|
|
Lot Size:
|
|
|
Parking:
|
1
|
|
Property Style:
|
2-Storey
|
|
Building/Land Area:
|
0
|
|
Property Type:
|
Att/Row/Townhouse
|
|
Listing Company:
|
HOMELIFE SUPERSTARS REAL ESTATE LIMITED
|
|
|
|
|
|
38 Photos

|
|
|
|
Price:
|
$399,900
|
|
Sold Price:
|
|
|
Taxes (2025):
|
$2,690
|
|
Maintenance Fee:
|
$700
|
|
Address:
|
94 Francis Street , Kawartha Lakes, K0M 1N0, Kawartha Lakes
|
|
Main Intersection:
|
Colborne St/Francis St W
|
|
Area:
|
Kawartha Lakes
|
|
Municipality:
|
Kawartha Lakes
|
|
Neighbourhood:
|
Fenelon Falls
|
|
Beds:
|
2
|
|
Baths:
|
1
|
|
Kitchens:
|
|
|
Lot Size:
|
|
|
Parking:
|
0
|
|
Business Type:
|
Apartment
|
|
Building/Land Area:
|
0
|
|
Property Type:
|
Condo Apartment
|
|
Listing Company:
|
AFFINITY GROUP PINNACLE REALTY LTD.
|
|
|
|
|
|
|
|
|