![header]() Search by Toronto Map
Search by Toronto Map
Hide Map
|
|
|
|
Area:
|
|
|
|
Municipality:
|
|
|
Neighbourhood:
|
|

|
Area:
|
|
|
|
Municipality:
|
|
|
Neighbourhood:
|
|
|
Property Type:
|
|
|
Price Range:
|
|
|
Minimum Bed:
|
|
|
Minimum Bath:
|
|
|
Minimum Kitchen:
|
|
|
Show:
|
|
|
Page Size:
|
|
|
MLS® ID:
|
|
|
|
|
lnkbtSearch
Listings Match Your Search.
Listings Match Your Search. Only Listings Showing.
There Are Additional Listings Available, To View
Click HereClick Here.
|
|

47 Photos

|
|
|
|
Price:
|
$1,575,000
|
|
Sold Price:
|
|
|
Taxes (2025):
|
$8,669
|
|
Maintenance Fee:
|
0
|
|
Address:
|
5779 Third Line , Guelph/Eramosa, N0B 2K0, Wellington
|
|
Main Intersection:
|
Wellington Rd 22 and Wellington Rd 29
|
|
Area:
|
Wellington
|
|
Municipality:
|
Guelph/Eramosa
|
|
Neighbourhood:
|
Rural Guelph/Eramosa East
|
|
Beds:
|
3+1
|
|
Baths:
|
4
|
|
Kitchens:
|
|
|
Lot Size:
|
|
|
Parking:
|
10
|
|
Property Style:
|
2-Storey
|
|
Building/Land Area:
|
0
|
|
Property Type:
|
Detached
|
|
Listing Company:
|
RE/MAX Icon Realty
|
|
|
|
|
|
33 Photos

|
|
|
|
Price:
|
$1,899,999
|
|
Sold Price:
|
|
|
Taxes (2025):
|
$9,300
|
|
Maintenance Fee:
|
0
|
|
Address:
|
2776 Rosewood Lane , Oakville, L6J 7M4, Halton
|
|
Main Intersection:
|
LYING SOUTH OF REDBUD AVE
|
|
Area:
|
Halton
|
|
Municipality:
|
Oakville
|
|
Neighbourhood:
|
1004 - CV Clearview
|
|
Beds:
|
4+4
|
|
Baths:
|
6
|
|
Kitchens:
|
|
|
Lot Size:
|
|
|
Parking:
|
3
|
|
Property Style:
|
2-Storey
|
|
Building/Land Area:
|
0
|
|
Property Type:
|
Detached
|
|
Listing Company:
|
RE/MAX MILLENNIUM REAL ESTATE
|
|
|
|
|
|
23 Photos

|
|
|
|
Price:
|
$2,350
|
|
Leased Price:
|
|
|
Taxes (0):
|
|
|
Maintenance Fee:
|
0
|
|
Address:
|
120 Dallimore Circle , Toronto, M3C 4J1, Toronto
|
|
Main Intersection:
|
DON MILLS/GREENBELT/MYNFORD
|
|
Area:
|
Toronto
|
|
Municipality:
|
Toronto C13
|
|
Neighbourhood:
|
Banbury-Don Mills
|
|
Beds:
|
1
|
|
Baths:
|
1
|
|
Kitchens:
|
|
|
Lot Size:
|
|
|
Parking:
|
0
|
|
Business Type:
|
Apartment
|
|
Building/Land Area:
|
0
|
|
Property Type:
|
Condo Apartment
|
|
Listing Company:
|
ROYAL LEPAGE SIGNATURE REALTY
|
|
|
|
|
|
50 Photos

|
|
|
|
Price:
|
$899,900
|
|
Sold Price:
|
|
|
Taxes (2025):
|
$4,779
|
|
Maintenance Fee:
|
0
|
|
Address:
|
131 Burns Drive , McNab/Braeside, K0A 1G0, Renfrew
|
|
Main Intersection:
|
Dochart Steet
|
|
Area:
|
Renfrew
|
|
Municipality:
|
McNab/Braeside
|
|
Neighbourhood:
|
551 - Mcnab/Braeside Twps
|
|
Beds:
|
3
|
|
Baths:
|
3
|
|
Kitchens:
|
|
|
Lot Size:
|
|
|
Parking:
|
5
|
|
Property Style:
|
Bungalow
|
|
Building/Land Area:
|
0
|
|
Property Type:
|
Detached
|
|
Listing Company:
|
RE/MAX ABSOLUTE REALTY INC.
|
|
|
|
|
|
38 Photos

|
|
|
|
Price:
|
$505,000
|
|
Sold Price:
|
|
|
Taxes (2026):
|
$3,062
|
|
Maintenance Fee:
|
$323
|
|
Address:
|
101 Erskine Avenue , Toronto, M4P 0C5, Toronto
|
|
Main Intersection:
|
Yonge & Eglinton
|
|
Area:
|
Toronto
|
|
Municipality:
|
Toronto C10
|
|
Neighbourhood:
|
Mount Pleasant West
|
|
Beds:
|
1+1
|
|
Baths:
|
1
|
|
Kitchens:
|
|
|
Lot Size:
|
|
|
Parking:
|
0
|
|
Business Type:
|
Apartment
|
|
Building/Land Area:
|
0
|
|
Property Type:
|
Condo Apartment
|
|
Listing Company:
|
RE/MAX IMPERIAL REALTY INC.
|
|
|
|
|
|
37 Photos

|
|
|
|
Price:
|
$5,300
|
|
Leased Price:
|
|
|
Taxes (0):
|
|
|
Maintenance Fee:
|
0
|
|
Address:
|
3276 Meadow Marsh Crescent , Oakville, L6H 0T6, Halton
|
|
Main Intersection:
|
Eighth Line & Dundas St
|
|
Area:
|
Halton
|
|
Municipality:
|
Oakville
|
|
Neighbourhood:
|
1010 - JM Joshua Meadows
|
|
Beds:
|
4
|
|
Baths:
|
4
|
|
Kitchens:
|
|
|
Lot Size:
|
|
|
Parking:
|
2
|
|
Property Style:
|
2-Storey
|
|
Building/Land Area:
|
0
|
|
Property Type:
|
Detached
|
|
Listing Company:
|
CENTURY 21 GREEN REALTY INC.
|
|
|
|
|
|
49 Photos

|
|
|
|
Price:
|
$1,890
|
|
Leased Price:
|
|
|
Taxes (0):
|
|
|
Maintenance Fee:
|
0
|
|
Address:
|
75 Billes Heights , Toronto, M2K 0J8, Toronto
|
|
Main Intersection:
|
Leslie & Sheppard
|
|
Area:
|
Toronto
|
|
Municipality:
|
Toronto C15
|
|
Neighbourhood:
|
Bayview Village
|
|
Beds:
|
0
|
|
Baths:
|
1
|
|
Kitchens:
|
|
|
Lot Size:
|
|
|
Parking:
|
0
|
|
Business Type:
|
Apartment
|
|
Building/Land Area:
|
0
|
|
Property Type:
|
Condo Apartment
|
|
Listing Company:
|
PROMPTON REAL ESTATE SERVICES CORP.
|
|
|
|
|
|
11 Photos

|
|
|
|
Price:
|
$1,230
|
|
Leased Price:
|
|
|
Taxes (2026):
|
$1
|
|
Maintenance Fee:
|
0
|
|
Address:
|
759 Pape Avenue , Toronto, M4K 3T2, Toronto
|
|
Main Intersection:
|
Pape and Danforth
|
|
Area:
|
Toronto
|
|
Municipality:
|
Toronto E03
|
|
Neighbourhood:
|
Danforth
|
|
Beds:
|
0
|
|
Baths:
|
1
|
|
Kitchens:
|
|
|
Lot Size:
|
|
|
Parking:
|
0
|
|
Business Type:
|
|
|
Building/Land Area:
|
450 (Square Feet)
|
|
Property Type:
|
Commercial Retail
|
|
Listing Company:
|
SUTTON GROUP-ADMIRAL REALTY INC.
|
|
|
|
|
|
51 Photos
|
|
|
|
Price:
|
$2,300
|
|
Leased Price:
|
|
|
Taxes (0):
|
|
|
Maintenance Fee:
|
0
|
|
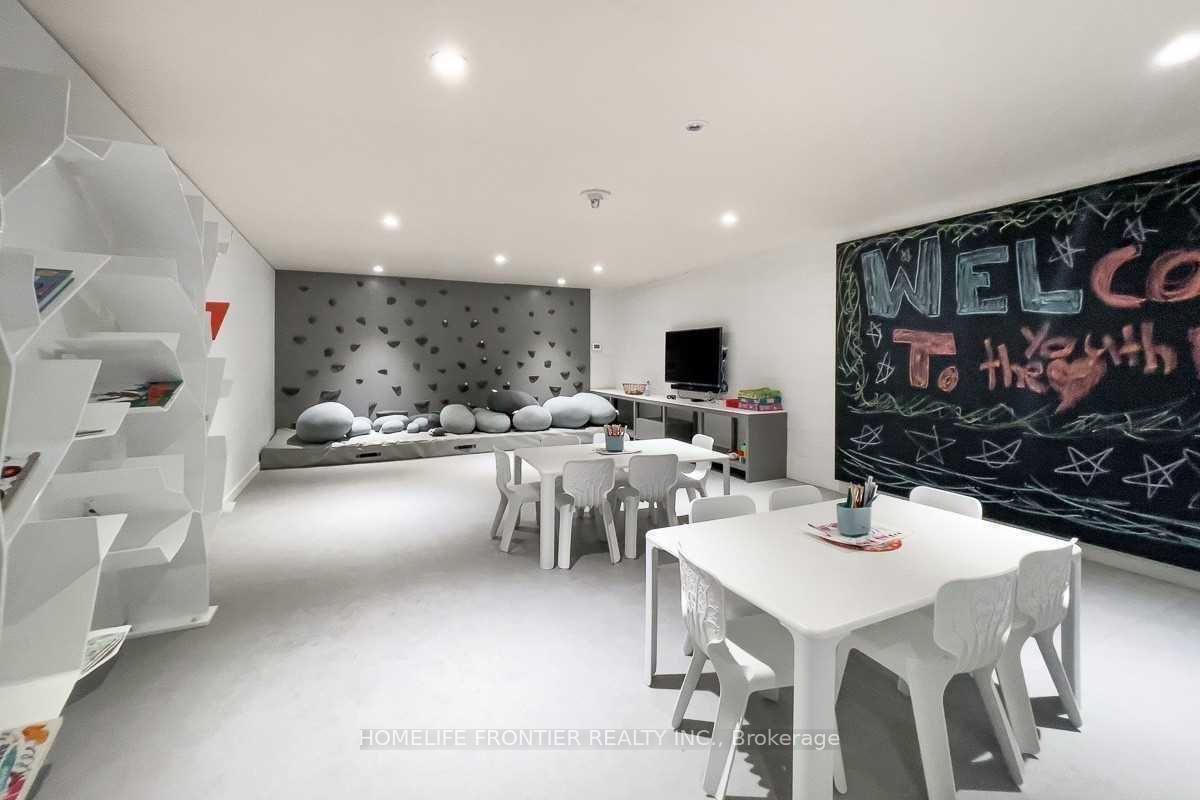
Address:
|
8 Hillsdale Avenue , Toronto, M4S 1T5, Toronto
|
|
Main Intersection:
|
Yonge And Eglinton
|
|
Area:
|
Toronto
|
|
Municipality:
|
Toronto C10
|
|
Neighbourhood:
|
Mount Pleasant West
|
|
Beds:
|
1+1
|
|
Baths:
|
1
|
|
Kitchens:
|
|
|
Lot Size:
|
|
|
Parking:
|
0
|
|
Business Type:
|
Apartment
|
|
Building/Land Area:
|
0
|
|
Property Type:
|
Co-op Apartment
|
|
Listing Company:
|
HOMELIFE FRONTIER REALTY INC.
|
|
|
|
|
|
66 Photos

|
|
|
|
Price:
|
$4,000
|
|
Leased Price:
|
|
|
Taxes (0):
|
|
|
Maintenance Fee:
|
0
|
|
Address:
|
12 Ashwood Crescent , Middlesex Centre, N0M 2A0, Middlesex
|
|
Main Intersection:
|
Maplewood Ln.
|
|
Area:
|
Middlesex
|
|
Municipality:
|
Middlesex Centre
|
|
Neighbourhood:
|
Ilderton
|
|
Beds:
|
4
|
|
Baths:
|
4
|
|
Kitchens:
|
|
|
Lot Size:
|
|
|
Parking:
|
6
|
|
Property Style:
|
2-Storey
|
|
Building/Land Area:
|
0
|
|
Property Type:
|
Detached
|
|
Listing Company:
|
THRIVE REALTY GROUP INC.
|
|
|
|
|
|
43 Photos

|
|
|
|
Price:
|
$799,000
|
|
Sold Price:
|
|
|
Taxes (2025):
|
$3,866
|
|
Maintenance Fee:
|
0
|
|
Address:
|
116239 2nd Line , Melancthon, L9V 2C5, Dufferin
|
|
Main Intersection:
|
Highway 10 north of Shelburne Cty Rd 17 South to 2nd Line Sw
|
|
Area:
|
Dufferin
|
|
Municipality:
|
Melancthon
|
|
Neighbourhood:
|
Rural Melancthon
|
|
Beds:
|
3
|
|
Baths:
|
2
|
|
Kitchens:
|
|
|
Lot Size:
|
|
|
Parking:
|
10
|
|
Property Style:
|
2-Storey
|
|
Building/Land Area:
|
0
|
|
Property Type:
|
Detached
|
|
Listing Company:
|
MCCARTHY REALTY
|
|
|
|
|
|
31 Photos

|
|
|
|
Price:
|
$4,299,000
|
|
Sold Price:
|
|
|
Taxes (2026):
|
$5,986
|
|
Maintenance Fee:
|
0
|
|
Address:
|
8526 Eramosa Townline , Centre Wellington, N1H 6H7, Wellington
|
|
Main Intersection:
|
Eramosa Townline
|
|
Area:
|
Wellington
|
|
Municipality:
|
Centre Wellington
|
|
Neighbourhood:
|
Rural Centre Wellington East
|
|
Beds:
|
5
|
|
Baths:
|
2
|
|
Kitchens:
|
|
|
Lot Size:
|
|
|
Parking:
|
20
|
|
Property Style:
|
2-Storey
|
|
Building/Land Area:
|
0
|
|
Property Type:
|
Farm
|
|
Listing Company:
|
SUTTON-HEADWATERS REALTY INC.
|
|
|
|
|
|
25 Photos

|
|
|
|
Price:
|
$575,000
|
|
Sold Price:
|
|
|
Taxes (2026):
|
$3,629
|
|
Maintenance Fee:
|
$656
|
|
Address:
|
50 Charles Street , Toronto, M4Y 0C3, Toronto
|
|
Main Intersection:
|
Yonge/Bloor
|
|
Area:
|
Toronto
|
|
Municipality:
|
Toronto C08
|
|
Neighbourhood:
|
Church-Yonge Corridor
|
|
Beds:
|
1+1
|
|
Baths:
|
1
|
|
Kitchens:
|
|
|
Lot Size:
|
|
|
Parking:
|
0
|
|
Business Type:
|
Apartment
|
|
Building/Land Area:
|
0
|
|
Property Type:
|
Condo Apartment
|
|
Listing Company:
|
RE/MAX ATRIUM HOME REALTY
|
|
|
|
|
|
44 Photos

|
|
|
|
Price:
|
$449,900
|
|
Sold Price:
|
|
|
Taxes (2026):
|
$2,793
|
|
Maintenance Fee:
|
$421
|
|
Address:
|
7 Golden Lion Heights , Toronto, M2M 0C1, Toronto
|
|
Main Intersection:
|
Yonge St./Cummer Ave.
|
|
Area:
|
Toronto
|
|
Municipality:
|
Toronto C14
|
|
Neighbourhood:
|
Newtonbrook East
|
|
Beds:
|
1
|
|
Baths:
|
1
|
|
Kitchens:
|
|
|
Lot Size:
|
|
|
Parking:
|
0
|
|
Business Type:
|
Apartment
|
|
Building/Land Area:
|
0
|
|
Property Type:
|
Condo Apartment
|
|
Listing Company:
|
CENTURY 21 KENNECT REALTY
|
|
|
|
|
|
24 Photos

|
|
|
|
Price:
|
$2,500
|
|
Leased Price:
|
|
|
Taxes (0):
|
|
|
Maintenance Fee:
|
0
|
|
Address:
|
6550 Bell School Line , Burlington, L7M 0P2, Halton
|
|
Main Intersection:
|
Bell School Line & Derry Rd
|
|
Area:
|
Halton
|
|
Municipality:
|
Burlington
|
|
Neighbourhood:
|
Rural Burlington
|
|
Beds:
|
1
|
|
Baths:
|
1
|
|
Kitchens:
|
|
|
Lot Size:
|
|
|
Parking:
|
1
|
|
Property Style:
|
2-Storey
|
|
Building/Land Area:
|
0
|
|
Property Type:
|
Lower Level
|
|
Listing Company:
|
INTERNATIONAL REALTY FIRM, INC.
|
|
|
|
|
|
42 Photos
|
|
|
|
Price:
|
$3,800
|
|
Leased Price:
|
|
|
Taxes (0):
|
|
|
Maintenance Fee:
|
0
|
|
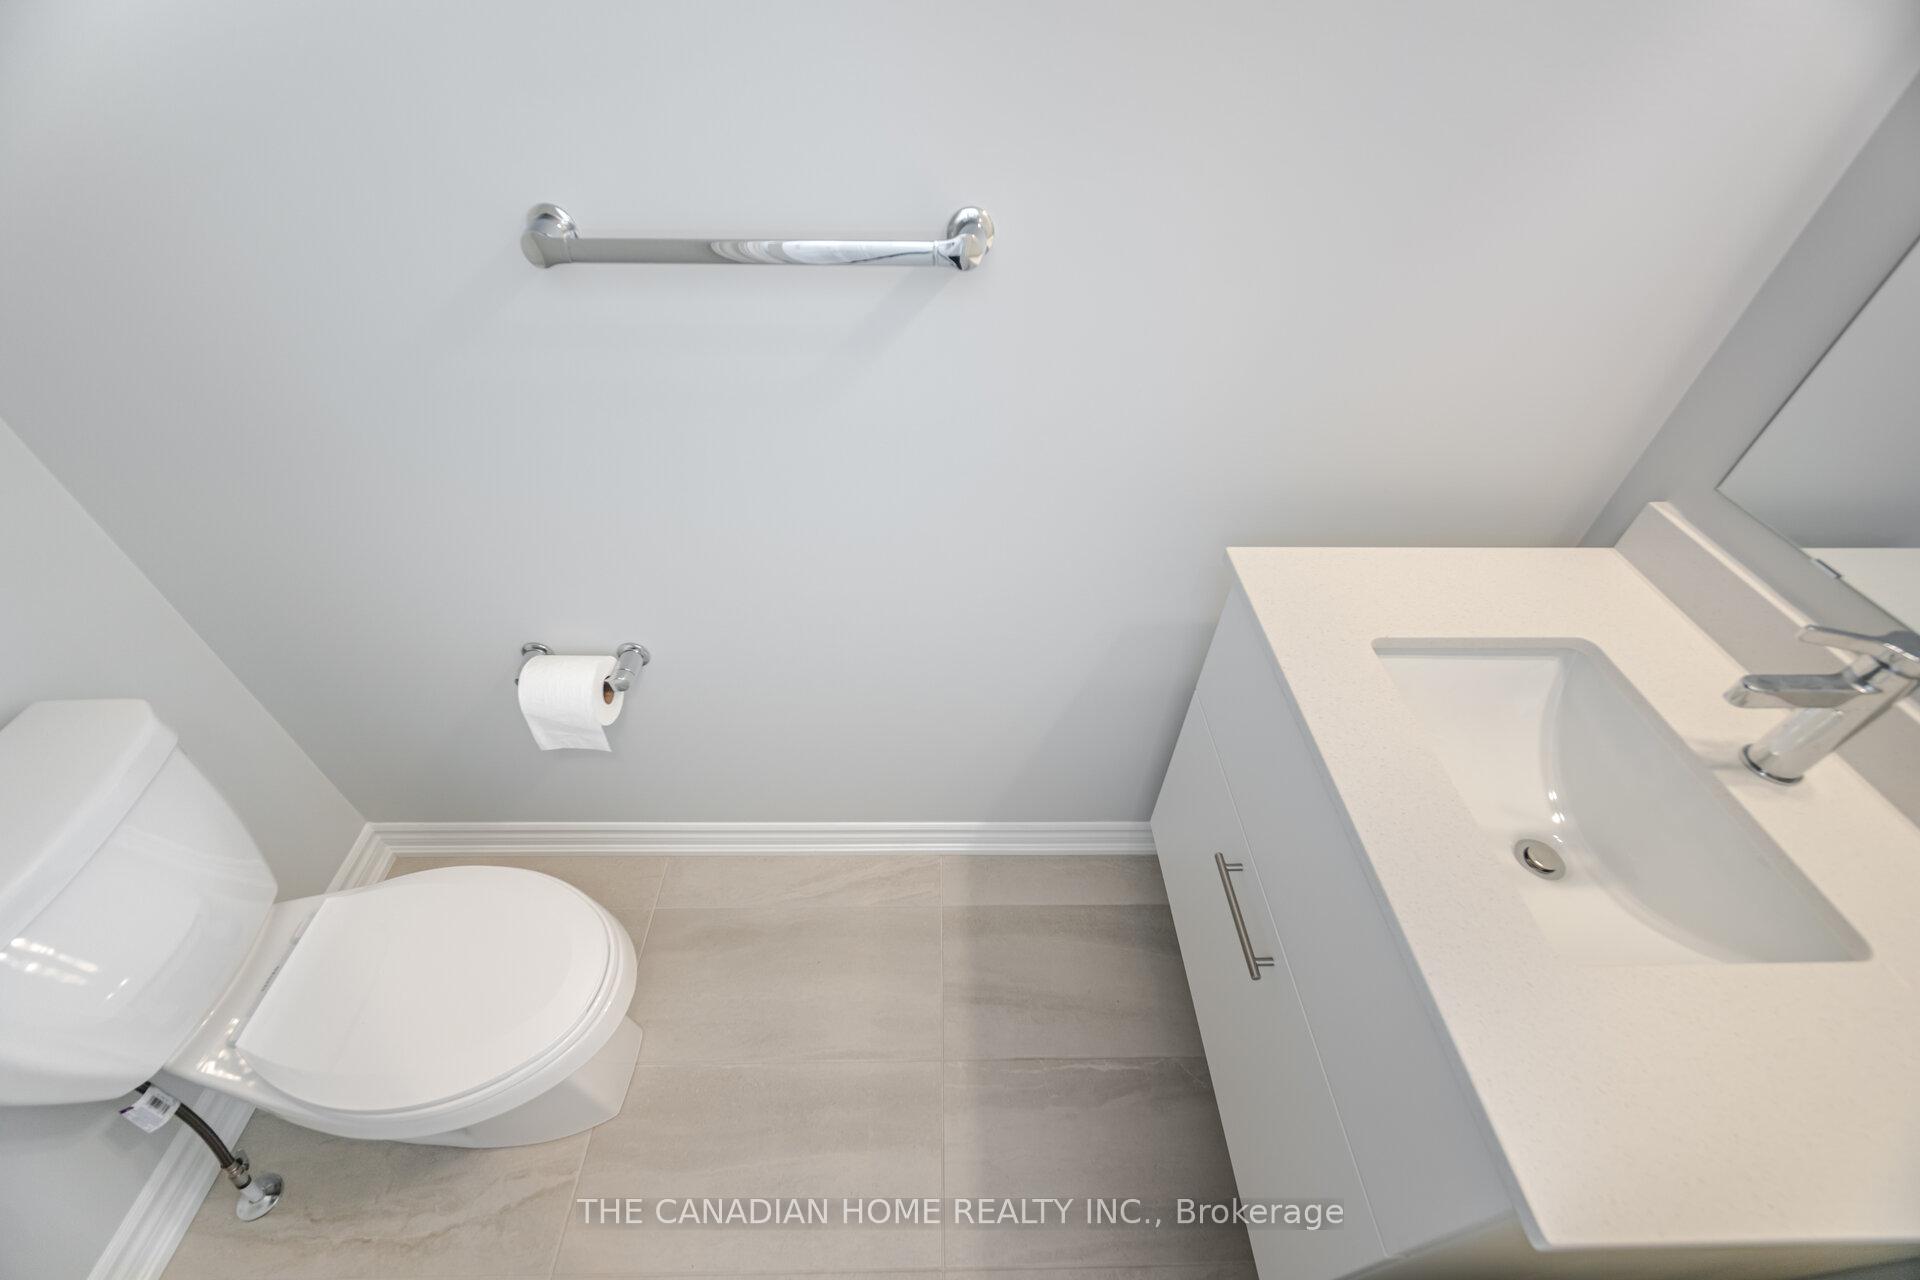
Address:
|
3072 Robert Lamb Boulevard , Oakville, L6H 7H5, Halton
|
|
Main Intersection:
|
Eighth line
|
|
Area:
|
Halton
|
|
Municipality:
|
Oakville
|
|
Neighbourhood:
|
1010 - JM Joshua Meadows
|
|
Beds:
|
4
|
|
Baths:
|
3
|
|
Kitchens:
|
|
|
Lot Size:
|
|
|
Parking:
|
1
|
|
Property Style:
|
2-Storey
|
|
Building/Land Area:
|
0
|
|
Property Type:
|
Att/Row/Townhouse
|
|
Listing Company:
|
THE CANADIAN HOME REALTY INC.
|
|
|
|
|
|
23 Photos

|
|
|
|
Price:
|
$149,000
|
|
Sold Price:
|
|
|
Taxes (2026):
|
|
|
Maintenance Fee:
|
0
|
|
Address:
|
2201 Brant Street , Burlington, L7P 3N8, Halton
|
|
Main Intersection:
|
Brant St N/Upper Middle Rd
|
|
Area:
|
Halton
|
|
Municipality:
|
Burlington
|
|
Neighbourhood:
|
Brant Hills
|
|
Beds:
|
0
|
|
Baths:
|
0
|
|
Kitchens:
|
|
|
Lot Size:
|
|
|
Parking:
|
0
|
|
Business Type:
|
|
|
Building/Land Area:
|
1,998 (Square Feet)
|
|
Property Type:
|
Sale Of Business
|
|
Listing Company:
|
ROYAL LEPAGE SIGNATURE REALTY
|
|
|
|
|
|
36 Photos

|
|
|
|
Price:
|
$489,000
|
|
Sold Price:
|
|
|
Taxes (2025):
|
$1,953
|
|
Maintenance Fee:
|
0
|
|
Address:
|
1094 Springdale Park Road , Bracebridge, P1L 1W9, Muskoka
|
|
Main Intersection:
|
Hwy 117 and Springdale Park Rd
|
|
Area:
|
Muskoka
|
|
Municipality:
|
Bracebridge
|
|
Neighbourhood:
|
Macaulay
|
|
Beds:
|
3
|
|
Baths:
|
1
|
|
Kitchens:
|
|
|
Lot Size:
|
|
|
Parking:
|
4
|
|
Property Style:
|
1 1/2 Storey
|
|
Building/Land Area:
|
0
|
|
Property Type:
|
Detached
|
|
Listing Company:
|
The Agency
|
|
|
|
|
|
1 Photo

|
|
|
|
Price:
|
$2,350
|
|
Leased Price:
|
|
|
Taxes (0):
|
|
|
Maintenance Fee:
|
0
|
|
Address:
|
19 Barberry Place , Toronto, M2K 3E3, Toronto
|
|
Main Intersection:
|
Bayview Ave/Sheppard Ave E
|
|
Area:
|
Toronto
|
|
Municipality:
|
Toronto C15
|
|
Neighbourhood:
|
Bayview Village
|
|
Beds:
|
1+1
|
|
Baths:
|
2
|
|
Kitchens:
|
|
|
Lot Size:
|
|
|
Parking:
|
1
|
|
Business Type:
|
Apartment
|
|
Building/Land Area:
|
0
|
|
Property Type:
|
Condo Apartment
|
|
Listing Company:
|
RE/MAX HALLMARK REALTY LTD.
|
|
|
|
|
|
24 Photos
|
|
|
|
Price:
|
$2,200
|
|
Leased Price:
|
|
|
Taxes (0):
|
|
|
Maintenance Fee:
|
0
|
|

Address:
|
395 Dundas Street , Oakville, L6M 5R8, Halton
|
|
Main Intersection:
|
Dundas and Neyagawa
|
|
Area:
|
Halton
|
|
Municipality:
|
Oakville
|
|
Neighbourhood:
|
1008 - GO Glenorchy
|
|
Beds:
|
1+1
|
|
Baths:
|
1
|
|
Kitchens:
|
|
|
Lot Size:
|
|
|
Parking:
|
1
|
|
Business Type:
|
Apartment
|
|
Building/Land Area:
|
0
|
|
Property Type:
|
Condo Apartment
|
|
Listing Company:
|
RE/MAX IMPERIAL REALTY INC.
|
|
|
|
|
|
|
|
|