![header]() Search by Toronto Map
Search by Toronto Map
Hide Map
|
|
|
|
Area:
|
|
|
|
Municipality:
|
|
|
Neighbourhood:
|
|

|
Area:
|
|
|
|
Municipality:
|
|
|
Neighbourhood:
|
|
|
Property Type:
|
|
|
Price Range:
|
|
|
Minimum Bed:
|
|
|
Minimum Bath:
|
|
|
Minimum Kitchen:
|
|
|
Show:
|
|
|
Page Size:
|
|
|
MLS® ID:
|
|
|
|
|
lnkbtSearch
Listings Match Your Search.
Listings Match Your Search. Only Listings Showing.
There Are Additional Listings Available, To View
Click HereClick Here.
|
|

40 Photos
|
|
|
|
Price:
|
$5,600
|
|
Leased Price:
|
|
|
Taxes
|
|
|
Maintenance Fee:
|
|
|
Address:
|

65 Leisure Lane , Richmond Hill, L4C 4X2, Ontario
|
|
Main Intersection:
|
Bathurst, Mill & Yonge St
|
|
Area:
|
York
|
|
Municipality:
|
Richmond Hill
|
|
Neighbourhood:
|
Mill Pond
|
|
Beds:
|
3
|
|
Baths:
|
3
|
|
Kitchens:
|
1
|
|
Lot Size:
|
70 x 149 (Feet)
|
|
Parking:
|
4
|
|
Property Style:
|
Bungalow
|
|
Building/Land Area:
|
|
|
Property Type:
|
Detached
|
|
Listing Company:
|
RE/MAX PREMIER INC.
|
|
|
|
|
|
40 Photos
|
|
|
|
Price:
|
$829,900
|
|
Sold Price:
|
|
|
Taxes (2024):
|
$4,296
|
|
Maintenance Fee:
|
|
|
Address:
|

16 Chelsea Crescent , Hamilton, L8E 5N3, Ontario
|
|
Main Intersection:
|
Fruitland/Barton
|
|
Area:
|
Hamilton
|
|
Municipality:
|
Hamilton
|
|
Neighbourhood:
|
Stoney Creek
|
|
Beds:
|
3
|
|
Baths:
|
4
|
|
Kitchens:
|
2
|
|
Lot Size:
|
34 x 94 (Feet)
|
|
Parking:
|
2
|
|
Property Style:
|
2-Storey
|
|
Building/Land Area:
|
|
|
Property Type:
|
Semi-Detached
|
|
Listing Company:
|
ROYAL LEPAGE STATE REALTY
|
|
|
|
|
|
41 Photos
|
|
|
|
Price:
|
$699,000
|
|
Sold Price:
|
|
|
Taxes (2024):
|
$2,138
|
|
Maintenance Fee:
|
|
|
Address:
|

102 Maple Ave , Georgina, L0E 1R0, Ontario
|
|
Main Intersection:
|
Hedge Rd & Maple Ave
|
|
Area:
|
York
|
|
Municipality:
|
Georgina
|
|
Neighbourhood:
|
Sutton & Jackson's Point
|
|
Beds:
|
3
|
|
Baths:
|
1
|
|
Kitchens:
|
1
|
|
Lot Size:
|
50 x 130 (Feet)
|
|
Parking:
|
2
|
|
Property Style:
|
Bungalow
|
|
Building/Land Area:
|
|
|
Property Type:
|
Detached
|
|
Listing Company:
|
EXP REALTY
|
|
|
|
|
|
63 Photos
|
|
|
|
Price:
|
$1,799,800
|
|
Sold Price:
|
|
|
Taxes (2024):
|
$7,446
|
|
Maintenance Fee:
|
|
|
Address:
|

10 Morland Crescent , Aurora, L4G 7Z2, Ontario
|
|
Main Intersection:
|
Bayview/Wellington
|
|
Area:
|
York
|
|
Municipality:
|
Aurora
|
|
Neighbourhood:
|
Bayview Northeast
|
|
Beds:
|
4+2
|
|
Baths:
|
5
|
|
Kitchens:
|
1
|
|
Lot Size:
|
45 x 89 (Feet)
|
|
Parking:
|
4
|
|
Property Style:
|
2-Storey
|
|
Building/Land Area:
|
|
|
Property Type:
|
Detached
|
|
Listing Company:
|
BAY STREET GROUP INC.
|
|
|
|
|
|
40 Photos
|
|
|
|
Price:
|
$1,197,000
|
|
Sold Price:
|
|
|
Taxes (2024):
|
$4,695
|
|
Maintenance Fee:
|
|
|
Address:
|

3118 Ernest Appelbe Blvd , Oakville, L6H 0M8, Ontario
|
|
Main Intersection:
|
Trafalgar Rd./Ernest Appelbe Blvd.
|
|
Area:
|
Halton
|
|
Municipality:
|
Oakville
|
|
Neighbourhood:
|
1008 - GO Glenorchy
|
|
Beds:
|
4
|
|
Baths:
|
4
|
|
Kitchens:
|
1
|
|
Lot Size:
|
20 x 85 (Feet)
|
|
Parking:
|
1
|
|
Property Style:
|
3-Storey
|
|
Building/Land Area:
|
|
|
Property Type:
|
Att/Row/Twnhouse
|
|
Listing Company:
|
REAL ONE REALTY INC.
|
|
|
|
|
|
44 Photos
|
|
|
|
Price:
|
$1,329,900
|
|
Sold Price:
|
|
|
Taxes (2024):
|
$5,022
|
|
Maintenance Fee:
|
|
|
Address:
|

262 Squire Crescent , Oakville, L6H 0L8, Ontario
|
|
Main Intersection:
|
Dundas & Trafalgar
|
|
Area:
|
Halton
|
|
Municipality:
|
Oakville
|
|
Neighbourhood:
|
1008 - GO Glenorchy
|
|
Beds:
|
4
|
|
Baths:
|
4
|
|
Kitchens:
|
1
|
|
Lot Size:
|
20 x 98 (Feet)
|
|
Parking:
|
1
|
|
Property Style:
|
3-Storey
|
|
Building/Land Area:
|
|
|
Property Type:
|
Att/Row/Twnhouse
|
|
Listing Company:
|
ROYAL LEPAGE YOUR COMMUNITY REALTY
|
|
|
|
|
|
50 Photos
|
|
|
|
Price:
|
$999,000
|
|
Sold Price:
|
|
|
Taxes (2024):
|
$7,368
|
|
Maintenance Fee:
|
|
|
Address:
|

1044 Cameo St , Pickering, L1X 0G2, Ontario
|
|
Main Intersection:
|
Whites & Taunton
|
|
Area:
|
Durham
|
|
Municipality:
|
Pickering
|
|
Neighbourhood:
|
Rural Pickering
|
|
Beds:
|
4
|
|
Baths:
|
3
|
|
Kitchens:
|
1
|
|
Lot Size:
|
30 x 92 (Feet)
|
|
Parking:
|
1
|
|
Property Style:
|
2-Storey
|
|
Building/Land Area:
|
|
|
Property Type:
|
Detached
|
|
Listing Company:
|
RE/MAX COMMUNITY REALTY INC.
|
|
|
|
|
|
40 Photos
|
|
|
|
Price:
|
$819,900
|
|
Sold Price:
|
|
|
Taxes (2024):
|
$4,101
|
|
Maintenance Fee:
|
|
|
Address:
|

60 Fielding Crescent , Hamilton, L8V 2P5, Ontario
|
|
Main Intersection:
|
Upper Gage Ave. to Foley St. to Fielding Cres.
|
|
Area:
|
Hamilton
|
|
Municipality:
|
Hamilton
|
|
Neighbourhood:
|
Lawfield
|
|
Beds:
|
3+1
|
|
Baths:
|
2
|
|
Kitchens:
|
1
|
|
Lot Size:
|
50 x 110 (Feet)
|
|
Parking:
|
2
|
|
Property Style:
|
Bungalow
|
|
Building/Land Area:
|
|
|
Property Type:
|
Detached
|
|
Listing Company:
|
KELLER WILLIAMS REFERRED URBAN REALTY
|
|
|
|
|
|
55 Photos
|
|
|
|
Price:
|
$1,199,990
|
|
Sold Price:
|
|
|
Taxes (2025):
|
$6,016
|
|
Maintenance Fee:
|
|
|
Address:
|

15 Ivordale Crescent , Toronto, M1R 2W5, Ontario
|
|
Main Intersection:
|
Victoria Park & Ellesmere
|
|
Area:
|
Toronto
|
|
Municipality:
|
Toronto
|
|
Neighbourhood:
|
Wexford-Maryvale
|
|
Beds:
|
4+2
|
|
Baths:
|
5
|
|
Kitchens:
|
1
|
|
Lot Size:
|
40 x 135 (Feet)
|
|
Parking:
|
3
|
|
Property Style:
|
1 1/2 Storey
|
|
Building/Land Area:
|
|
|
Property Type:
|
Detached
|
|
Listing Company:
|
HOMELIFE/VISION REALTY INC.
|
|
|
|
|
|
10 Photos
|
|
|
|
Price:
|
$1,650
|
|
Leased Price:
|
|
|
Taxes
|
|
|
Maintenance Fee:
|
|
|
Address:
|

20 Flatfield Terr , Unit Bsmt, Toronto, M1B 6B9, Ontario
|
|
Main Intersection:
|
Sheppard & Neilson
|
|
Area:
|
Toronto
|
|
Municipality:
|
Toronto
|
|
Neighbourhood:
|
Malvern
|
|
Beds:
|
1
|
|
Baths:
|
1
|
|
Kitchens:
|
1
|
|
Lot Size:
|
|
|
Parking:
|
1
|
|
Property Style:
|
2-Storey
|
|
Building/Land Area:
|
|
|
Property Type:
|
Semi-Detached
|
|
Listing Company:
|
ROYAL LEPAGE ASSOCIATES REALTY
|
|
|
|
|
|
37 Photos

|
|
|
|
Price:
|
$949,900
|
|
Sold Price:
|
|
|
Taxes (2024):
|
$5,343
|
|
Maintenance Fee:
|
|
|
Address:
|
122 Pine Dr , Hamilton, L8G 3B7, Ontario
|
|
Main Intersection:
|
Millen Road/HWY 8
|
|
Area:
|
Hamilton
|
|
Municipality:
|
Hamilton
|
|
Neighbourhood:
|
Stoney Creek
|
|
Beds:
|
3
|
|
Baths:
|
2
|
|
Kitchens:
|
1
|
|
Lot Size:
|
70 x 282 (Feet)
|
|
Parking:
|
4
|
|
Property Style:
|
Bungalow
|
|
Building/Land Area:
|
|
|
Property Type:
|
Detached
|
|
Listing Company:
|
RE/MAX GARDEN CITY REALTY INC.
|
|
|
|
|
|
23 Photos
|
|
|
|
Price:
|
$1,588,888
|
|
Sold Price:
|
|
|
Taxes (2024):
|
$5,396
|
|
Maintenance Fee:
|
|
|
Address:
|

2241 Lyness Ave , Oakville, L6M 5C2, Ontario
|
|
Main Intersection:
|
Bronte Road/Richview Blvd
|
|
Area:
|
Halton
|
|
Municipality:
|
Oakville
|
|
Neighbourhood:
|
Palermo West
|
|
Beds:
|
2+2
|
|
Baths:
|
3
|
|
Kitchens:
|
1
|
|
Lot Size:
|
46 x 80 (Feet)
|
|
Parking:
|
2
|
|
Property Style:
|
Bungalow-Raised
|
|
Building/Land Area:
|
|
|
Property Type:
|
Detached
|
|
Listing Company:
|
CITYSCAPE REAL ESTATE LTD.
|
|
|
|
|
|
43 Photos
|
|
|
|
Price:
|
$883,000
|
|
Sold Price:
|
|
|
Taxes (2024):
|
$6,685
|
|
Maintenance Fee:
|
|
|
Address:
|

3547 Dominion Rd , Fort Erie, L0S 1N0, Ontario
|
|
Main Intersection:
|
Dominion Rd & Prospect Rd N
|
|
Area:
|
Niagara
|
|
Municipality:
|
Fort Erie
|
|
Neighbourhood:
|
335 - Ridgeway
|
|
Beds:
|
4
|
|
Baths:
|
3
|
|
Kitchens:
|
1
|
|
Lot Size:
|
60 x 197 (Feet)
|
|
Parking:
|
4
|
|
Property Style:
|
2-Storey
|
|
Building/Land Area:
|
|
|
Property Type:
|
Detached
|
|
Listing Company:
|
RIGHT AT HOME REALTY
|
|
|
|
|
|
25 Photos
|
|
|
|
Price:
|
$1,799,999
|
|
Sold Price:
|
|
|
Taxes (2024):
|
$9,437
|
|
Maintenance Fee:
|
|
|
Address:
|

130 Kingsview Dr , Hamilton, L8J 3X5, Ontario
|
|
Main Intersection:
|
Mud St W/ Winterberry
|
|
Area:
|
Hamilton
|
|
Municipality:
|
Hamilton
|
|
Neighbourhood:
|
Albion Falls
|
|
Beds:
|
4
|
|
Baths:
|
3
|
|
Kitchens:
|
1
|
|
Lot Size:
|
59 x 170 (Feet)
|
|
Parking:
|
6
|
|
Property Style:
|
2-Storey
|
|
Building/Land Area:
|
|
|
Property Type:
|
Detached
|
|
Listing Company:
|
ROYAL LEPAGE CERTIFIED REALTY
|
|
|
|
|
|
31 Photos
|
|
|
|
Price:
|
$1,399,000
|
|
Sold Price:
|
|
|
Taxes (2024):
|
$8,593
|
|
Maintenance Fee:
|
|
|
Address:
|

36 Snowling Dr , Ajax, L1Z 0M4, Ontario
|
|
Main Intersection:
|
Salem And Taunton
|
|
Area:
|
Durham
|
|
Municipality:
|
Ajax
|
|
Neighbourhood:
|
Northeast Ajax
|
|
Beds:
|
4
|
|
Baths:
|
4
|
|
Kitchens:
|
1
|
|
Lot Size:
|
41 x 92 (Feet)
|
|
Parking:
|
4
|
|
Property Style:
|
2-Storey
|
|
Building/Land Area:
|
|
|
Property Type:
|
Detached
|
|
Listing Company:
|
RIGHT AT HOME REALTY
|
|
|
|
|
|
38 Photos
|
|
|
|
Price:
|
$385,000
|
|
Sold Price:
|
|
|
Taxes (2024):
|
$1,711
|
|
Maintenance Fee:
|
|
|
Address:
|

44 Hasler St , Addington Highlands, K0H 1P0, Ontario
|
|
Main Intersection:
|
Hwy 41 to Cty Rd 29 (Flinton Rd.) to Hasler St.
|
|
Area:
|
Lennox & Addington
|
|
Municipality:
|
Addington Highlands
|
|
Neighbourhood:
|
Addington Highlands
|
|
Beds:
|
2+2
|
|
Baths:
|
1
|
|
Kitchens:
|
1
|
|
Lot Size:
|
116 x 333 (Feet)
|
|
Parking:
|
4
|
|
Property Style:
|
Bungalow
|
|
Building/Land Area:
|
|
|
Property Type:
|
Detached
|
|
Listing Company:
|
ROYAL LEPAGE PROALLIANCE REALTY
|
|
|
|
|
|
27 Photos
|
|
|
|
Price:
|
$899,700
|
|
Sold Price:
|
|
|
Taxes (2025):
|
$3,448
|
|
Maintenance Fee:
|
|
|
Address:
|

31 Sunderland Crescent , Toronto, M1H 2V2, Ontario
|
|
Main Intersection:
|
Bellamy/Ellesmere
|
|
Area:
|
Toronto
|
|
Municipality:
|
Toronto
|
|
Neighbourhood:
|
Woburn
|
|
Beds:
|
4
|
|
Baths:
|
2
|
|
Kitchens:
|
1
|
|
Lot Size:
|
30 x 113 (Feet)
|
|
Parking:
|
2
|
|
Property Style:
|
Backsplit 3
|
|
Building/Land Area:
|
|
|
Property Type:
|
Semi-Detached
|
|
Listing Company:
|
UNRESERVED
|
|
|
|
|
|
1 Photo
|
|
|
|
Price:
|
$11
|
|
Leased Price:
|
|
|
Taxes (2024):
|
$7
|
|
Maintenance Fee:
|
0
|
|
Address:
|

430 Signet Drive , Toronto, M9L 2T6, Toronto
|
|
Main Intersection:
|
Steeles Ave w./Signet Drive
|
|
Area:
|
Toronto
|
|
Municipality:
|
Toronto W05
|
|
Neighbourhood:
|
Humber Summit
|
|
Beds:
|
0
|
|
Baths:
|
0
|
|
Kitchens:
|
|
|
Lot Size:
|
|
|
Parking:
|
0
|
|
Business Type:
|
|
|
Building/Land Area:
|
4,000 (Square Feet)
|
|
Property Type:
|
Office
|
|
Listing Company:
|
VANGUARD REALTY BROKERAGE CORP.
|
|
|
|
|
|
1 Photo
|
|
|
|
Price:
|
$11
|
|
Leased Price:
|
|
|
Taxes (2024):
|
$7
|
|
Maintenance Fee:
|
0
|
|
Address:
|
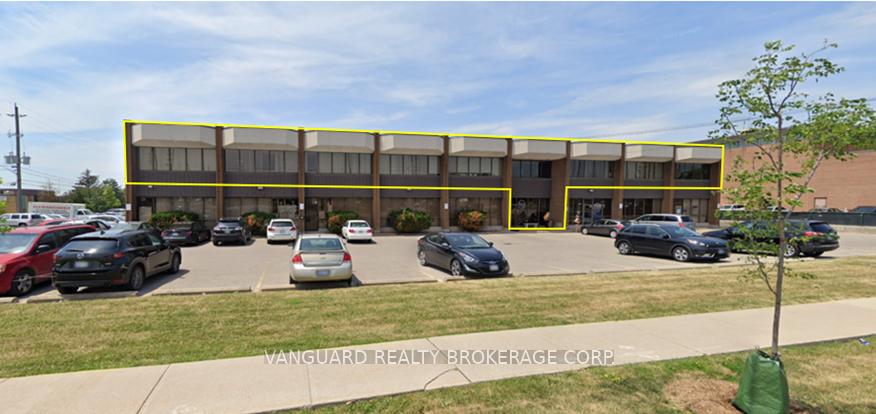
430 Signet Drive , Toronto, M9L 2T6, Toronto
|
|
Main Intersection:
|
Steeles Ave w./Signet Drive
|
|
Area:
|
Toronto
|
|
Municipality:
|
Toronto W05
|
|
Neighbourhood:
|
Humber Summit
|
|
Beds:
|
0
|
|
Baths:
|
0
|
|
Kitchens:
|
|
|
Lot Size:
|
|
|
Parking:
|
0
|
|
Business Type:
|
|
|
Building/Land Area:
|
8,015 (Square Feet)
|
|
Property Type:
|
Office
|
|
Listing Company:
|
VANGUARD REALTY BROKERAGE CORP.
|
|
|
|
|
|
4 Photos
|
|
|
|
Price:
|
$1,750
|
|
Leased Price:
|
|
|
Taxes (2025):
|
|
|
Maintenance Fee:
|
0
|
|
Address:
|

2225 Markham Road , Toronto, M1B 2W4, Toronto
|
|
Main Intersection:
|
Markham Rd/Finch Ave E
|
|
Area:
|
Toronto
|
|
Municipality:
|
Toronto E11
|
|
Neighbourhood:
|
Malvern
|
|
Beds:
|
0
|
|
Baths:
|
0
|
|
Kitchens:
|
|
|
Lot Size:
|
|
|
Parking:
|
0
|
|
Business Type:
|
|
|
Building/Land Area:
|
145 (Square Feet)
|
|
Property Type:
|
Office
|
|
Listing Company:
|
HOMELIFE/FUTURE REALTY INC.
|
|
|
|
|
|
|
|
|