![header]() Search by Toronto Map
Search by Toronto Map
Hide Map
|
|
|
|
Area:
|
|
|
|
Municipality:
|
|
|
Neighbourhood:
|
|

|
Area:
|
|
|
|
Municipality:
|
|
|
Neighbourhood:
|
|
|
Property Type:
|
|
|
Price Range:
|
|
|
Minimum Bed:
|
|
|
Minimum Bath:
|
|
|
Minimum Kitchen:
|
|
|
Show:
|
|
|
Page Size:
|
|
|
MLS® ID:
|
|
|
|
|
lnkbtSearch
Listings Match Your Search.
Listings Match Your Search. Only Listings Showing.
There Are Additional Listings Available, To View
Click HereClick Here.
|
|

40 Photos
|
|
|
|
Price:
|
$199,900
|
|
Sold Price:
|
|
|
Taxes (2024):
|
$10
|
|
Maintenance Fee:
|
0
|
|
Address:
|

501 Bryne Drive , Barrie, L4N 9P7, Simcoe
|
|
Main Intersection:
|
Mapleview Dr W
|
|
Area:
|
Simcoe
|
|
Municipality:
|
Barrie
|
|
Neighbourhood:
|
Holly
|
|
Beds:
|
0
|
|
Baths:
|
0
|
|
Kitchens:
|
|
|
Lot Size:
|
0 x 0 For Sale(Feet)
|
|
Parking:
|
0
|
|
Business Type:
|
|
|
Building/Land Area:
|
3,980 (Square Feet)
|
|
Property Type:
|
Sale Of Business
|
|
Listing Company:
|
RE/MAX ESCARPMENT REALTY INC.
|
|
|
|
|
|
10 Photos
|
|
|
|
Price:
|
$14
|
|
Leased Price:
|
|
|
Taxes (2025):
|
$11
|
|
Maintenance Fee:
|
|
|
Address:
|


676 Appleby Line , Unit E-202, Burlington, L7L 5Y1, Ontario
|
|
Main Intersection:
|
Appleby Line / Fairview St
|
|
Area:
|
Halton
|
|
Municipality:
|
Burlington
|
|
Neighbourhood:
|
Shoreacres
|
|
Beds:
|
|
|
Baths:
|
|
|
Kitchens:
|
|
|
Lot Size:
|
0 x 0 Sq Ft Net(Feet)
|
|
Parking:
|
|
|
Business Type:
|
|
|
Building/Land Area:
|
1,116 (Sq Ft)
|
|
Property Type:
|
Commercial/Retail
|
|
Listing Company:
|
CAPITAL NORTH REALTY CORPORATION
|
|
|
|
|
|
4 Photos
|
|
|
|
Price:
|
$35
|
|
Leased Price:
|
|
|
Taxes (2025):
|
$11
|
|
Maintenance Fee:
|
|
|
Address:
|

4490 Fairview St , Unit 120-1, Burlington, L7L 5P9, Ontario
|
|
Main Intersection:
|
Appleby Line & Fairview St
|
|
Area:
|
Halton
|
|
Municipality:
|
Burlington
|
|
Neighbourhood:
|
Shoreacres
|
|
Beds:
|
|
|
Baths:
|
|
|
Kitchens:
|
|
|
Lot Size:
|
0 x 0 Sq Ft Net(Feet)
|
|
Parking:
|
|
|
Business Type:
|
|
|
Building/Land Area:
|
1,479 (Sq Ft)
|
|
Property Type:
|
Commercial/Retail
|
|
Listing Company:
|
CAPITAL NORTH REALTY CORPORATION
|
|
|
|
|
|
3 Photos
|
|
|
|
Price:
|
$35
|
|
Leased Price:
|
|
|
Taxes (2025):
|
$11
|
|
Maintenance Fee:
|
0
|
|
Address:
|
4490 Fairview Street , Burlington, L7L 5P9, Halton
|
|
Main Intersection:
|
Appleby Line & Fairview St
|
|
Area:
|
Halton
|
|
Municipality:
|
Burlington
|
|
Neighbourhood:
|
Shoreacres
|
|
Beds:
|
0
|
|
Baths:
|
0
|
|
Kitchens:
|
|
|
Lot Size:
|
0 x 0 Sq Ft Net(Feet)
|
|
Parking:
|
0
|
|
Business Type:
|
|
|
Building/Land Area:
|
2,179 (Square Feet)
|
|
Property Type:
|
Commercial Retail
|
|
Listing Company:
|
CAPITAL NORTH REALTY CORPORATION
|
|
|
|
|
|
3 Photos
|
|
|
|
Price:
|
$35
|
|
Leased Price:
|
|
|
Taxes (2025):
|
$11
|
|
Maintenance Fee:
|
|
|
Address:
|
4490 Fairview St , Unit D122, Burlington, L7L 5P9, Ontario
|
|
Main Intersection:
|
Appleby Line & Fairview St
|
|
Area:
|
Halton
|
|
Municipality:
|
Burlington
|
|
Neighbourhood:
|
Shoreacres
|
|
Beds:
|
|
|
Baths:
|
|
|
Kitchens:
|
|
|
Lot Size:
|
0 x 0 Sq Ft Net(Feet)
|
|
Parking:
|
|
|
Business Type:
|
|
|
Building/Land Area:
|
700 (Sq Ft)
|
|
Property Type:
|
Commercial/Retail
|
|
Listing Company:
|
CAPITAL NORTH REALTY CORPORATION
|
|
|
|
|
|
3 Photos
|
|
|
|
Price:
|
$1
|
|
Sold Price:
|
|
|
Taxes (2024):
|
$5
|
|
Maintenance Fee:
|
|
|
Address:
|

53 Queens Plate Dr , Unit 7-9, Toronto, M9W 6P1, Ontario
|
|
Main Intersection:
|
Queens Plate/Vice Regent
|
|
Area:
|
Toronto
|
|
Municipality:
|
Toronto
|
|
Neighbourhood:
|
West Humber-Clairville
|
|
Beds:
|
|
|
Baths:
|
|
|
Kitchens:
|
|
|
Lot Size:
|
419 x 384 Other(Feet)
|
|
Parking:
|
|
|
Business Type:
|
|
|
Building/Land Area:
|
10,976 (Sq Ft)
|
|
Property Type:
|
Industrial
|
|
Listing Company:
|
SUTTON GROUP INCENTIVE REALTY INC.
|
|
|
|
|
|
12 Photos
|
|
|
|
Price:
|
$5,102
|
|
Leased Price:
|
|
|
Taxes (2025):
|
|
|
Maintenance Fee:
|
|
|
Address:
|

5044 South Service Rd , Unit 1, Burlington, L7L 5Y7, Ontario
|
|
Main Intersection:
|
APPLEBY LINE - SOUTH SERVICE RD
|
|
Area:
|
Halton
|
|
Municipality:
|
Burlington
|
|
Neighbourhood:
|
Industrial Burlington
|
|
Beds:
|
|
|
Baths:
|
|
|
Kitchens:
|
|
|
Lot Size:
|
318 x 183 Month(Feet)
|
|
Parking:
|
|
|
Business Type:
|
|
|
Building/Land Area:
|
2,783 (Sq Ft)
|
|
Property Type:
|
Industrial
|
|
Listing Company:
|
EXP REALTY
|
|
|
|
|
|
25 Photos
|
|
|
|
Price:
|
$1
|
|
Leased Price:
|
|
|
Taxes (2024):
|
$6
|
|
Maintenance Fee:
|
0
|
|
Address:
|
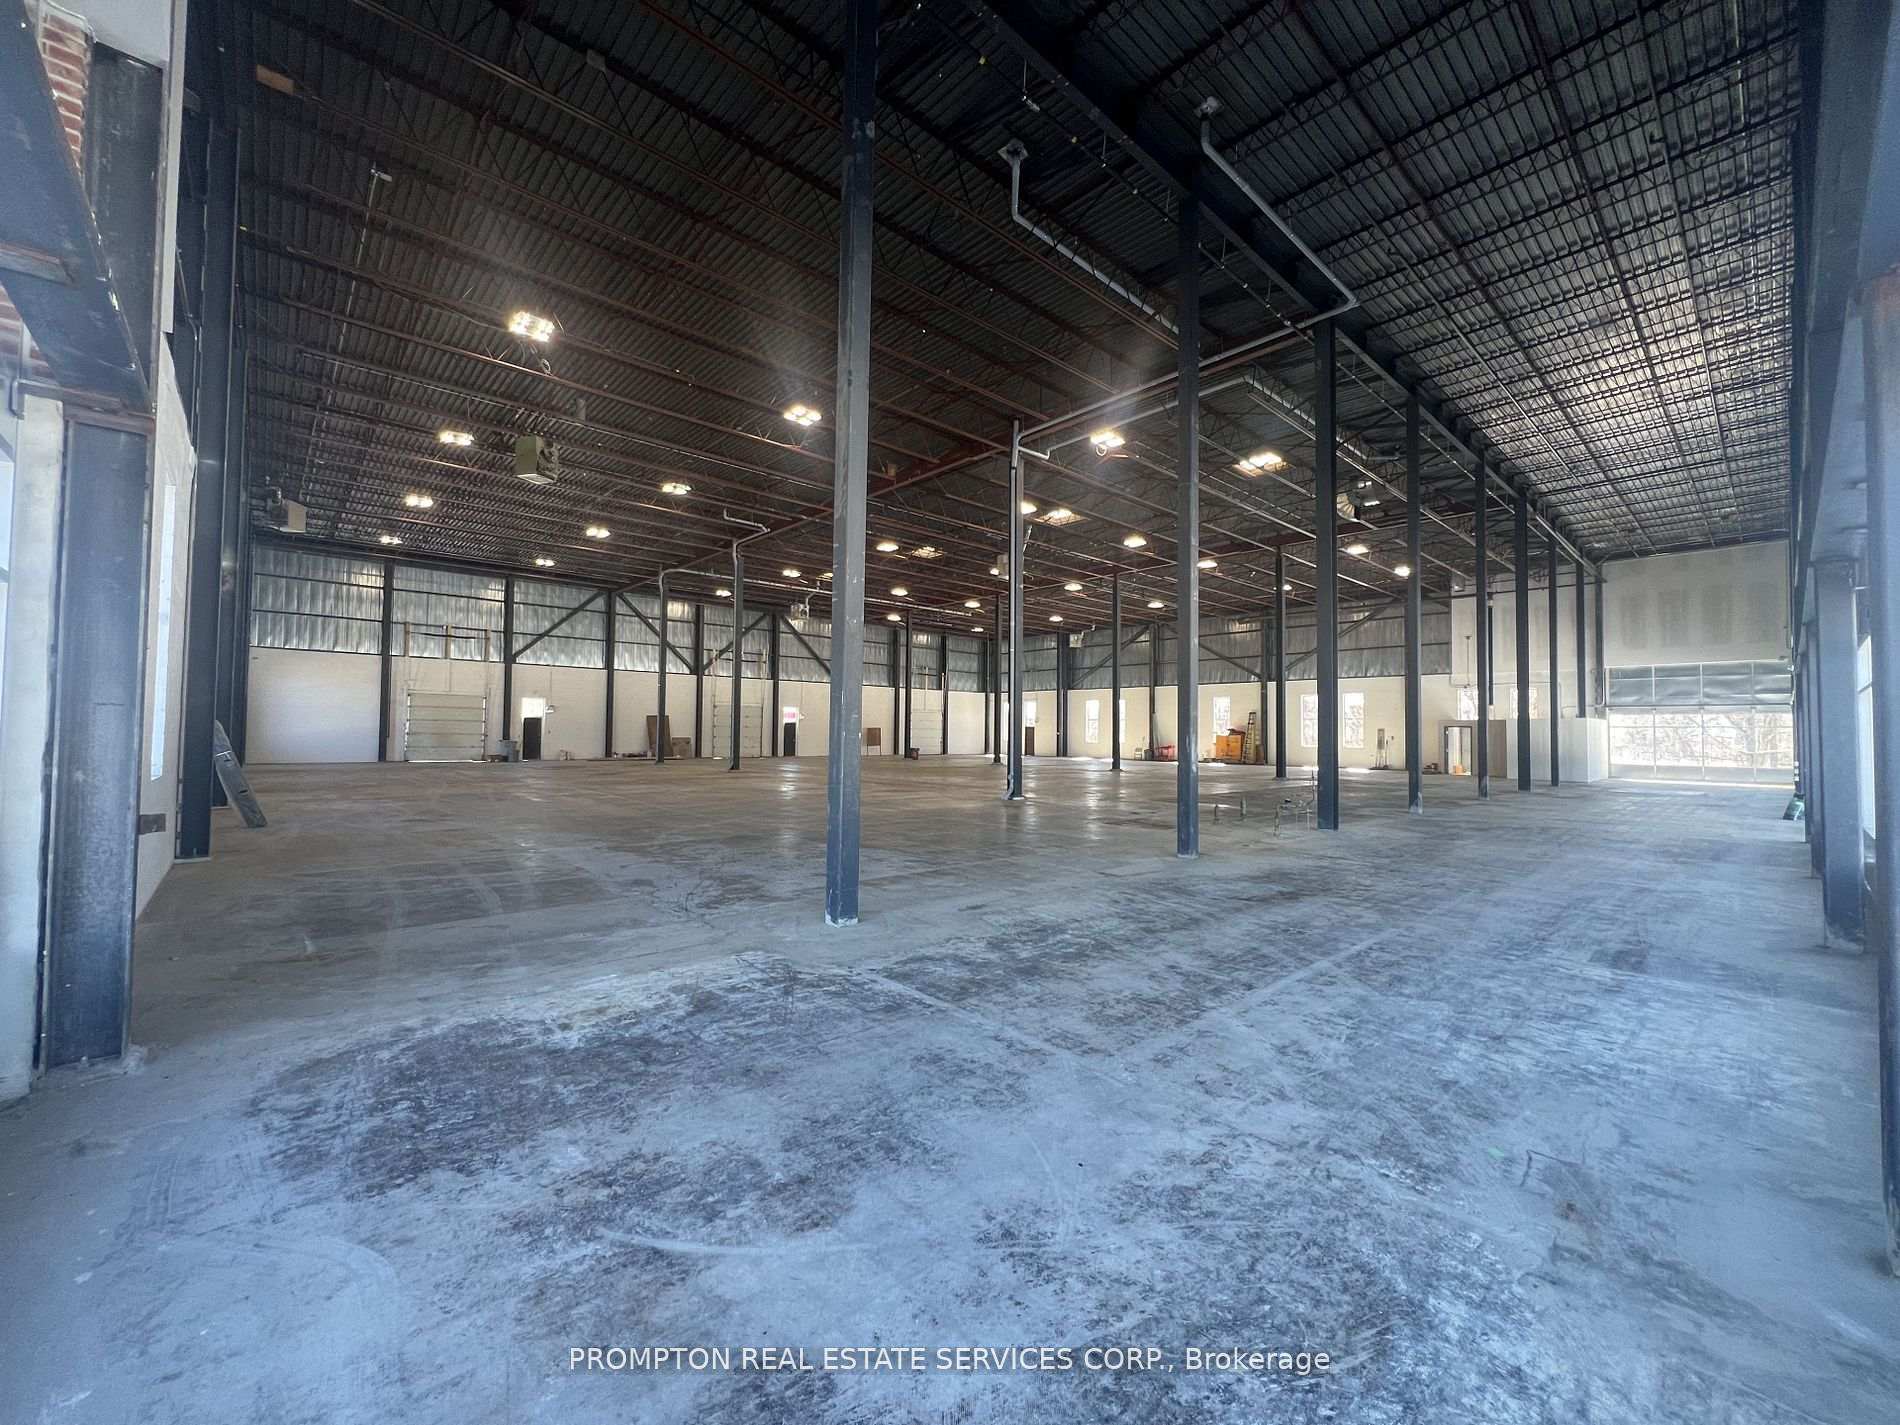
37 Prince Andrew Place , Toronto, M3C 2H2, Toronto
|
|
Main Intersection:
|
Don Mills Rd. and Eglinton Ave
|
|
Area:
|
Toronto
|
|
Municipality:
|
Toronto C13
|
|
Neighbourhood:
|
Banbury-Don Mills
|
|
Beds:
|
0
|
|
Baths:
|
0
|
|
Kitchens:
|
|
|
Lot Size:
|
217 x 381 Net Lease(Feet)
|
|
Parking:
|
30
|
|
Business Type:
|
|
|
Building/Land Area:
|
6,854 (Square Feet)
|
|
Property Type:
|
Industrial
|
|
Listing Company:
|
PROMPTON REAL ESTATE SERVICES CORP.
|
|
|
|
|
|
26 Photos

|
|
|
|
Price:
|
$1
|
|
Leased Price:
|
|
|
Taxes (2024):
|
$6
|
|
Maintenance Fee:
|
0
|
|
Address:
|
35-37 Prince Andrew Place , Toronto, M3C 2H2, Toronto
|
|
Main Intersection:
|
Don Mills Rd. and Eglinton Ave
|
|
Area:
|
Toronto
|
|
Municipality:
|
Toronto C13
|
|
Neighbourhood:
|
Banbury-Don Mills
|
|
Beds:
|
0
|
|
Baths:
|
0
|
|
Kitchens:
|
|
|
Lot Size:
|
217 x 381 Net Lease(Feet)
|
|
Parking:
|
60
|
|
Business Type:
|
|
|
Building/Land Area:
|
13,304 (Square Feet)
|
|
Property Type:
|
Industrial
|
|
Listing Company:
|
PROMPTON REAL ESTATE SERVICES CORP.
|
|
|
|
|
|
4 Photos
|
|
|
|
Price:
|
$19
|
|
Leased Price:
|
|
|
Taxes (2026):
|
$20
|
|
Maintenance Fee:
|
0
|
|
Address:
|

2255 Sheppard (Atria I) Avenue , Toronto, M2J 4Y1, Toronto
|
|
Main Intersection:
|
Victoria Park/Sheppard Ave E
|
|
Area:
|
Toronto
|
|
Municipality:
|
Toronto C15
|
|
Neighbourhood:
|
Henry Farm
|
|
Beds:
|
0
|
|
Baths:
|
0
|
|
Kitchens:
|
|
|
Lot Size:
|
0 x 0 Per Sq Ft(Feet)
|
|
Parking:
|
0
|
|
Business Type:
|
|
|
Building/Land Area:
|
6,792 (Square Feet)
|
|
Property Type:
|
Office
|
|
Listing Company:
|
COLLIERS
|
|
|
|
|
|
4 Photos
|
|
|
|
Price:
|
$19
|
|
Leased Price:
|
|
|
Taxes (2025):
|
$20
|
|
Maintenance Fee:
|
0
|
|
Address:
|

2255 Sheppard (Atria I) Avenue , Toronto, M2J 4Y1, Toronto
|
|
Main Intersection:
|
Victoria Ave/Sheppard Ave E
|
|
Area:
|
Toronto
|
|
Municipality:
|
Toronto C15
|
|
Neighbourhood:
|
Henry Farm
|
|
Beds:
|
0
|
|
Baths:
|
0
|
|
Kitchens:
|
|
|
Lot Size:
|
0 x 0 Per Sq Ft(Feet)
|
|
Parking:
|
0
|
|
Business Type:
|
|
|
Building/Land Area:
|
3,089 (Square Feet)
|
|
Property Type:
|
Office
|
|
Listing Company:
|
COLLIERS
|
|
|
|
|
|
4 Photos
|
|
|
|
Price:
|
$19
|
|
Leased Price:
|
|
|
Taxes (2026):
|
$20
|
|
Maintenance Fee:
|
0
|
|
Address:
|

2255 Sheppard (Atria I) Avenue , Toronto, M2J 4Y1, Toronto
|
|
Main Intersection:
|
Victoria Park/Sheppard Ave E
|
|
Area:
|
Toronto
|
|
Municipality:
|
Toronto C15
|
|
Neighbourhood:
|
Henry Farm
|
|
Beds:
|
0
|
|
Baths:
|
0
|
|
Kitchens:
|
|
|
Lot Size:
|
0 x 0 Per Sq Ft(Feet)
|
|
Parking:
|
0
|
|
Business Type:
|
|
|
Building/Land Area:
|
2,056 (Square Feet)
|
|
Property Type:
|
Office
|
|
Listing Company:
|
COLLIERS
|
|
|
|
|
|
4 Photos
|
|
|
|
Price:
|
$19
|
|
Leased Price:
|
|
|
Taxes (2026):
|
$20
|
|
Maintenance Fee:
|
0
|
|
Address:
|
|
|
Main Intersection:
|
Victoria Park/Sheppard Ave E
|
|
Area:
|
Toronto
|
|
Municipality:
|
Toronto C15
|
|
Neighbourhood:
|
Henry Farm
|
|
Beds:
|
0
|
|
Baths:
|
0
|
|
Kitchens:
|
|
|
Lot Size:
|
0 x 0 Per Sq Ft(Feet)
|
|
Parking:
|
0
|
|
Business Type:
|
|
|
Building/Land Area:
|
8,389 (Square Feet)
|
|
Property Type:
|
Office
|
|
Listing Company:
|
COLLIERS
|
|
|
|
|
|
4 Photos
|
|
|
|
Price:
|
$19
|
|
Leased Price:
|
|
|
Taxes (2026):
|
$20
|
|
Maintenance Fee:
|
0
|
|
Address:
|

2255 Sheppard (Atria I) Avenue , Toronto, M2J 4Y1, Toronto
|
|
Main Intersection:
|
Victoria Park/Sheppard Ave E
|
|
Area:
|
Toronto
|
|
Municipality:
|
Toronto C15
|
|
Neighbourhood:
|
Henry Farm
|
|
Beds:
|
0
|
|
Baths:
|
0
|
|
Kitchens:
|
|
|
Lot Size:
|
0 x 0 Per Sq Ft(Feet)
|
|
Parking:
|
0
|
|
Business Type:
|
|
|
Building/Land Area:
|
6,740 (Square Feet)
|
|
Property Type:
|
Office
|
|
Listing Company:
|
COLLIERS
|
|
|
|
|
|
4 Photos
|
|
|
|
Price:
|
$19
|
|
Leased Price:
|
|
|
Taxes (2026):
|
$20
|
|
Maintenance Fee:
|
0
|
|
Address:
|

2255 Sheppard (Atria I) Avenue , Toronto, M2J 4Y1, Toronto
|
|
Main Intersection:
|
Victoria Park/Sheppard Ave E
|
|
Area:
|
Toronto
|
|
Municipality:
|
Toronto C15
|
|
Neighbourhood:
|
Henry Farm
|
|
Beds:
|
0
|
|
Baths:
|
0
|
|
Kitchens:
|
|
|
Lot Size:
|
0 x 0 Per Sq Ft(Feet)
|
|
Parking:
|
0
|
|
Business Type:
|
|
|
Building/Land Area:
|
5,821 (Square Feet)
|
|
Property Type:
|
Office
|
|
Listing Company:
|
COLLIERS
|
|
|
|
|
|
4 Photos
|
|
|
|
Price:
|
$19
|
|
Leased Price:
|
|
|
Taxes (2026):
|
$20
|
|
Maintenance Fee:
|
0
|
|
Address:
|

2255 Sheppard (Atria I) Avenue , Toronto, M2J 4Y1, Toronto
|
|
Main Intersection:
|
Victoria Park/Sheppard Ave. E
|
|
Area:
|
Toronto
|
|
Municipality:
|
Toronto C15
|
|
Neighbourhood:
|
Henry Farm
|
|
Beds:
|
0
|
|
Baths:
|
0
|
|
Kitchens:
|
|
|
Lot Size:
|
0 x 0 Per Sq Ft(Feet)
|
|
Parking:
|
0
|
|
Business Type:
|
|
|
Building/Land Area:
|
6,180 (Square Feet)
|
|
Property Type:
|
Office
|
|
Listing Company:
|
COLLIERS
|
|
|
|
|
|
4 Photos
|
|
|
|
Price:
|
$19
|
|
Leased Price:
|
|
|
Taxes (2023):
|
$22
|
|
Maintenance Fee:
|
0
|
|
Address:
|

2255 Sheppard (Atria I) Avenue , Toronto, M2J 4Y1, Toronto
|
|
Main Intersection:
|
Victoria Park/Sheppard Ave. E.
|
|
Area:
|
Toronto
|
|
Municipality:
|
Toronto C15
|
|
Neighbourhood:
|
Henry Farm
|
|
Beds:
|
0
|
|
Baths:
|
0
|
|
Kitchens:
|
|
|
Lot Size:
|
0 x 0 Sq Ft Net(Feet)
|
|
Parking:
|
0
|
|
Business Type:
|
|
|
Building/Land Area:
|
1,712 (Square Feet)
|
|
Property Type:
|
Office
|
|
Listing Company:
|
COLLIERS MACAULAY NICOLLS INC.
|
|
|
|
|
|
4 Photos
|
|
|
|
Price:
|
$19
|
|
Leased Price:
|
|
|
Taxes (2026):
|
$20
|
|
Maintenance Fee:
|
0
|
|
Address:
|
2255 Sheppard (Atria I) Avenue , Toronto, M2J 4Y1, Toronto
|
|
Main Intersection:
|
Victoria Park/Sheppard Ave. E.
|
|
Area:
|
Toronto
|
|
Municipality:
|
Toronto C15
|
|
Neighbourhood:
|
Henry Farm
|
|
Beds:
|
0
|
|
Baths:
|
0
|
|
Kitchens:
|
|
|
Lot Size:
|
0 x 0 Per Sq Ft(Feet)
|
|
Parking:
|
0
|
|
Business Type:
|
|
|
Building/Land Area:
|
6,956 (Square Feet)
|
|
Property Type:
|
Office
|
|
Listing Company:
|
COLLIERS
|
|
|
|
|
|
4 Photos

|
|
|
|
Price:
|
$19
|
|
Leased Price:
|
|
|
Taxes (2026):
|
$20
|
|
Maintenance Fee:
|
0
|
|
Address:
|
2255 Sheppard (Atria I) Avenue , Toronto, M2J 4Y1, Toronto
|
|
Main Intersection:
|
Victoria Park/Sheppard Ave. E.
|
|
Area:
|
Toronto
|
|
Municipality:
|
Toronto C15
|
|
Neighbourhood:
|
Henry Farm
|
|
Beds:
|
0
|
|
Baths:
|
0
|
|
Kitchens:
|
|
|
Lot Size:
|
0 x 0 Per Sq Ft(Feet)
|
|
Parking:
|
0
|
|
Business Type:
|
|
|
Building/Land Area:
|
3,821 (Square Feet)
|
|
Property Type:
|
Office
|
|
Listing Company:
|
COLLIERS
|
|
|
|
|
|
4 Photos
|
|
|
|
Price:
|
$19
|
|
Leased Price:
|
|
|
Taxes (2026):
|
$20
|
|
Maintenance Fee:
|
0
|
|
Address:
|
2255 Sheppard (Atria I) Avenue , Toronto, M2J 4Y1, Toronto
|
|
Main Intersection:
|
Victoria Park/Sheppard Ave. E.
|
|
Area:
|
Toronto
|
|
Municipality:
|
Toronto C15
|
|
Neighbourhood:
|
Henry Farm
|
|
Beds:
|
0
|
|
Baths:
|
0
|
|
Kitchens:
|
|
|
Lot Size:
|
0 x 0 Per Sq Ft(Feet)
|
|
Parking:
|
0
|
|
Business Type:
|
|
|
Building/Land Area:
|
4,950 (Square Feet)
|
|
Property Type:
|
Office
|
|
Listing Company:
|
COLLIERS
|
|
|
|
|
|
|
|
|