![header]() Search by Toronto Map
Search by Toronto Map
Hide Map
|
|
|
|
Area:
|
|
|
|
Municipality:
|
|
|
Neighbourhood:
|
|

|
Area:
|
|
|
|
Municipality:
|
|
|
Neighbourhood:
|
|
|
Property Type:
|
|
|
Price Range:
|
|
|
Minimum Bed:
|
|
|
Minimum Bath:
|
|
|
Minimum Kitchen:
|
|
|
Show:
|
|
|
Page Size:
|
|
|
MLS® ID:
|
|
|
|
|
lnkbtSearch
Listings Match Your Search.
Listings Match Your Search. Only Listings Showing.
There Are Additional Listings Available, To View
Click HereClick Here.
|
|

30 Photos

|
|
|
|
Price:
|
$349,900
|
|
Sold Price:
|
|
|
Taxes (2025):
|
$1,997
|
|
Maintenance Fee:
|
$703
|
|
Address:
|
730 Cedar Street , Oshawa, L1H 4M6, Durham
|
|
Main Intersection:
|
Simcoe St. S & Erie
|
|
Area:
|
Durham
|
|
Municipality:
|
Oshawa
|
|
Neighbourhood:
|
Lakeview
|
|
Beds:
|
3
|
|
Baths:
|
1
|
|
Kitchens:
|
|
|
Lot Size:
|
|
|
Parking:
|
1
|
|
Business Type:
|
2-Storey
|
|
Building/Land Area:
|
0
|
|
Property Type:
|
Condo Townhouse
|
|
Listing Company:
|
Island Heritage Realty Inc.
|
|
|
|
|
|
23 Photos

|
|
|
|
Price:
|
$1,249,000
|
|
Sold Price:
|
|
|
Taxes (2026):
|
$7,566
|
|
Maintenance Fee:
|
0
|
|
Address:
|
63 Cobblestone Drive , Toronto, M2J 2X6, Toronto
|
|
Main Intersection:
|
Leslie St and Finch Ave
|
|
Area:
|
Toronto
|
|
Municipality:
|
Toronto C15
|
|
Neighbourhood:
|
Don Valley Village
|
|
Beds:
|
4
|
|
Baths:
|
3
|
|
Kitchens:
|
|
|
Lot Size:
|
|
|
Parking:
|
2
|
|
Property Style:
|
2-Storey
|
|
Building/Land Area:
|
0
|
|
Property Type:
|
Detached
|
|
Listing Company:
|
SOTHEBY'S INTERNATIONAL REALTY CANADA
|
|
|
|
|
|
7 Photos

|
|
|
|
Price:
|
$1,799
|
|
Leased Price:
|
|
|
Taxes (0):
|
|
|
Maintenance Fee:
|
0
|
|
Address:
|
1403 Sault Street , Orleans - Cumberland and Area, K1E 1G8, Ottawa
|
|
Main Intersection:
|
St Joseph Blvd. to Duford Dr. to Chartrand Ave. to Kennedy Ln W. to Major Rd. To Sault St.
|
|
Area:
|
Ottawa
|
|
Municipality:
|
Orleans - Cumberland and Area
|
|
Neighbourhood:
|
1102 - Bilberry Creek/Queenswood Heights
|
|
Beds:
|
2
|
|
Baths:
|
1
|
|
Kitchens:
|
|
|
Lot Size:
|
|
|
Parking:
|
2
|
|
Property Style:
|
2-Storey
|
|
Building/Land Area:
|
0
|
|
Property Type:
|
Detached
|
|
Listing Company:
|
RE/MAX REAL ESTATE CENTRE INC.
|
|
|
|
|
|
25 Photos

|
|
|
|
Price:
|
$1,975
|
|
Leased Price:
|
|
|
Taxes (0):
|
|
|
Maintenance Fee:
|
0
|
|
Address:
|
365 Mississauga Vly Boulevard , Mississauga, L5A 1Y9, Peel
|
|
Main Intersection:
|
Hurontario/ Central Pkwy W
|
|
Area:
|
Peel
|
|
Municipality:
|
Mississauga
|
|
Neighbourhood:
|
Mississauga Valleys
|
|
Beds:
|
2
|
|
Baths:
|
1
|
|
Kitchens:
|
|
|
Lot Size:
|
|
|
Parking:
|
2
|
|
Property Style:
|
Bungalow-Raised
|
|
Building/Land Area:
|
0
|
|
Property Type:
|
Detached
|
|
Listing Company:
|
RE/MAX REALTRON REALTY INC.
|
|
|
|
|
|
35 Photos

|
|
|
|
Price:
|
$809,000
|
|
Sold Price:
|
|
|
Taxes (2026):
|
$4,663
|
|
Maintenance Fee:
|
0
|
|
Address:
|
477 Fiddle Park Lane , Shelburne, L0N 1S2, Dufferin
|
|
Main Intersection:
|
Owen Sound Street/Fiddle Park Lane
|
|
Area:
|
Dufferin
|
|
Municipality:
|
Shelburne
|
|
Neighbourhood:
|
Shelburne
|
|
Beds:
|
3
|
|
Baths:
|
2
|
|
Kitchens:
|
|
|
Lot Size:
|
|
|
Parking:
|
4
|
|
Property Style:
|
Bungalow
|
|
Building/Land Area:
|
0
|
|
Property Type:
|
Detached
|
|
Listing Company:
|
RE/MAX REAL ESTATE CENTRE INC.
|
|
|
|
|
|
44 Photos

|
|
|
|
Price:
|
$988,000
|
|
Sold Price:
|
|
|
Taxes (2025):
|
$5,256
|
|
Maintenance Fee:
|
0
|
|
Address:
|
143 Silas Hill Drive , Toronto, M2J 2X8, Toronto
|
|
Main Intersection:
|
Van Horne and Leslie
|
|
Area:
|
Toronto
|
|
Municipality:
|
Toronto C15
|
|
Neighbourhood:
|
Don Valley Village
|
|
Beds:
|
3+1
|
|
Baths:
|
3
|
|
Kitchens:
|
|
|
Lot Size:
|
|
|
Parking:
|
4
|
|
Property Style:
|
Bungalow-Raised
|
|
Building/Land Area:
|
0
|
|
Property Type:
|
Semi-Detached
|
|
Listing Company:
|
KELLER WILLIAMS REFERRED URBAN REALTY
|
|
|
|
|
|
54 Photos

|
|
|
|
Price:
|
$1,680,000
|
|
Sold Price:
|
|
|
Taxes (2026):
|
$3,310
|
|
Maintenance Fee:
|
0
|
|
Address:
|
945 Gerrard Street , Toronto, M4M 1Z1, Toronto
|
|
Main Intersection:
|
Gerrard/Pape
|
|
Area:
|
Toronto
|
|
Municipality:
|
Toronto E01
|
|
Neighbourhood:
|
South Riverdale
|
|
Beds:
|
0
|
|
Baths:
|
0
|
|
Kitchens:
|
|
|
Lot Size:
|
|
|
Parking:
|
2
|
|
Business Type:
|
|
|
Building/Land Area:
|
1,800 (Square Feet)
|
|
Property Type:
|
Investment
|
|
Listing Company:
|
FIRST CLASS STARLINK REALTY
|
|
|
|
|
|
37 Photos

|
|
|
|
Price:
|
$2,500
|
|
Leased Price:
|
|
|
Taxes (0):
|
|
|
Maintenance Fee:
|
0
|
|
Address:
|
93 Hansen Road , Brampton, L6V 3C8, Peel
|
|
Main Intersection:
|
Queen St/Hansen Rd
|
|
Area:
|
Peel
|
|
Municipality:
|
Brampton
|
|
Neighbourhood:
|
Madoc
|
|
Beds:
|
3+1
|
|
Baths:
|
2
|
|
Kitchens:
|
|
|
Lot Size:
|
|
|
Parking:
|
1
|
|
Business Type:
|
2-Storey
|
|
Building/Land Area:
|
0
|
|
Property Type:
|
Condo Townhouse
|
|
Listing Company:
|
RE/MAX REALTY ENTERPRISES INC.
|
|
|
|
|
|
50 Photos

|
|
|
|
Price:
|
$799,000
|
|
Sold Price:
|
|
|
Taxes (2025):
|
$3,300
|
|
Maintenance Fee:
|
0
|
|
Address:
|
517 Allport Gate , Milton, L9T 9J2, Halton
|
|
Main Intersection:
|
Derry And Miller Way
|
|
Area:
|
Halton
|
|
Municipality:
|
Milton
|
|
Neighbourhood:
|
1027 - CL Clarke
|
|
Beds:
|
4
|
|
Baths:
|
3
|
|
Kitchens:
|
|
|
Lot Size:
|
|
|
Parking:
|
3
|
|
Property Style:
|
3-Storey
|
|
Building/Land Area:
|
0
|
|
Property Type:
|
Att/Row/Townhouse
|
|
Listing Company:
|
HOMELIFE/MIRACLE REALTY LTD
|
|
|
|
|
|
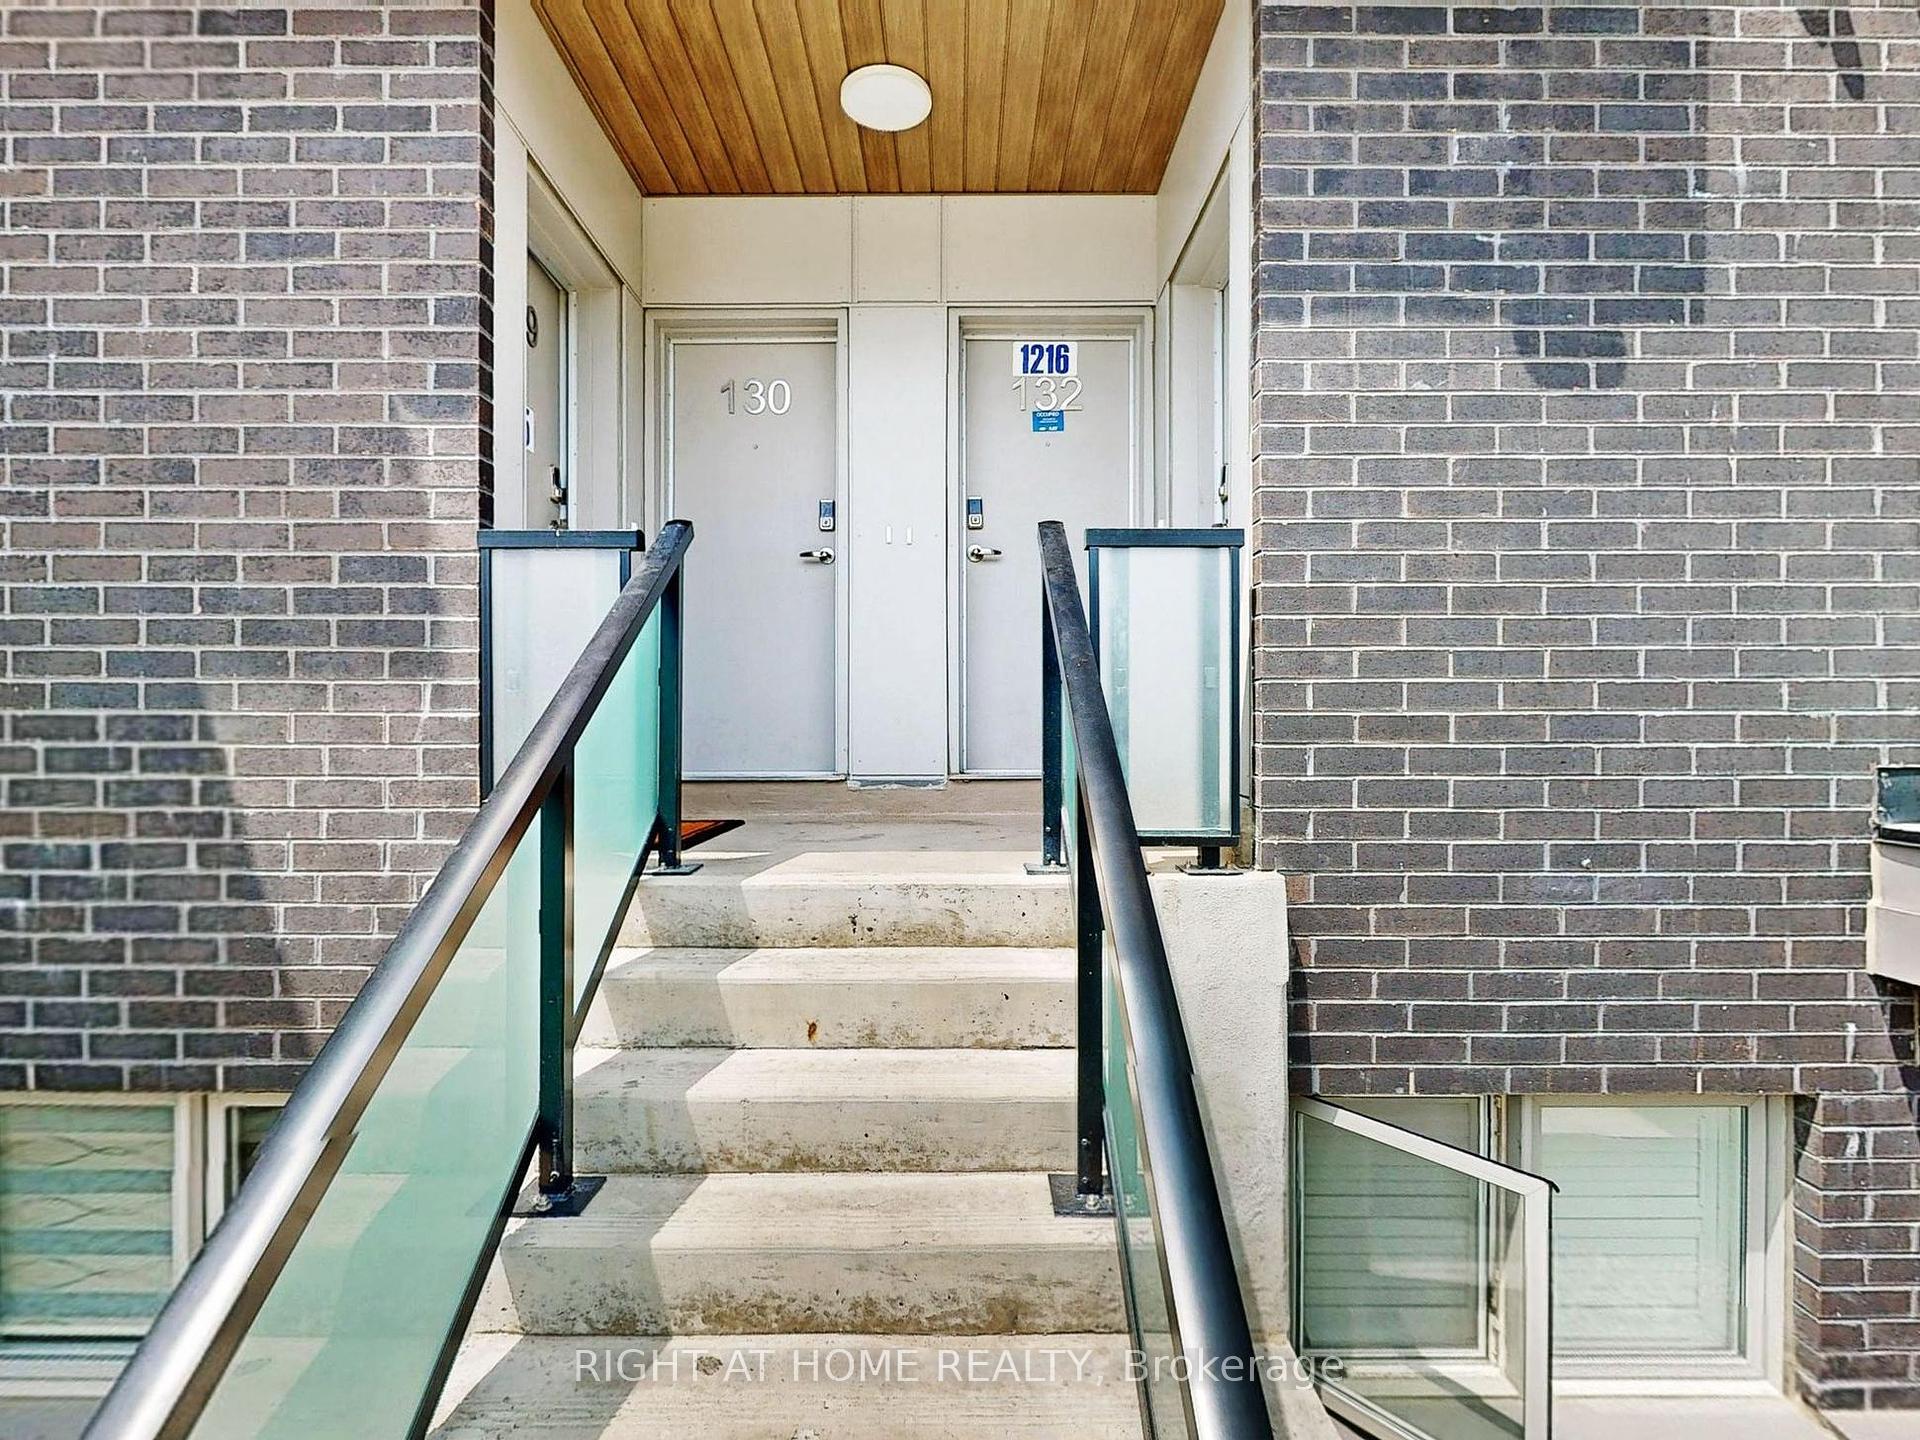
75 Photos
|
|
|
|
Price:
|
$399,000
|
|
Sold Price:
|
|
|
Taxes (2026):
|
$2,371
|
|
Maintenance Fee:
|
$468
|
|
Address:
|
1081 Danforth Road , Toronto, M1J 0B2, Toronto
|
|
Main Intersection:
|
Danforth Rd/Eglinton Ave E
|
|
Area:
|
Toronto
|
|
Municipality:
|
Toronto E08
|
|
Neighbourhood:
|
Eglinton East
|
|
Beds:
|
2
|
|
Baths:
|
2
|
|
Kitchens:
|
|
|
Lot Size:
|
|
|
Parking:
|
0
|
|
Business Type:
|
Stacked Townhous
|
|
Building/Land Area:
|
0
|
|
Property Type:
|
Condo Townhouse
|
|
Listing Company:
|
RIGHT AT HOME REALTY
|
|
|
|
|
|
82 Photos

|
|
|
|
Price:
|
$1,820,000
|
|
Sold Price:
|
|
|
Taxes (2026):
|
$9,914
|
|
Maintenance Fee:
|
0
|
|
Address:
|
25 Gossamer Avenue , Toronto, M2M 2X3, Toronto
|
|
Main Intersection:
|
Bayview and Steeles
|
|
Area:
|
Toronto
|
|
Municipality:
|
Toronto C14
|
|
Neighbourhood:
|
Newtonbrook East
|
|
Beds:
|
4+1
|
|
Baths:
|
4
|
|
Kitchens:
|
|
|
Lot Size:
|
|
|
Parking:
|
4
|
|
Property Style:
|
2-Storey
|
|
Building/Land Area:
|
0
|
|
Property Type:
|
Detached
|
|
Listing Company:
|
SOTHEBY'S INTERNATIONAL REALTY CANADA
|
|
|
|
|
|
43 Photos

|
|
|
|
Price:
|
$799,999
|
|
Sold Price:
|
|
|
Taxes (2025):
|
$4,139
|
|
Maintenance Fee:
|
0
|
|
Address:
|
1280 Du Lac Chase , Clarence-Rockland, K0A 3N0, Prescott and Rus
|
|
Main Intersection:
|
Du Lac and Baseline
|
|
Area:
|
Prescott and Russell
|
|
Municipality:
|
Clarence-Rockland
|
|
Neighbourhood:
|
607 - Clarence/Rockland Twp
|
|
Beds:
|
4
|
|
Baths:
|
2
|
|
Kitchens:
|
|
|
Lot Size:
|
|
|
Parking:
|
10
|
|
Property Style:
|
Bungalow
|
|
Building/Land Area:
|
0
|
|
Property Type:
|
Detached
|
|
Listing Company:
|
RIGHT AT HOME REALTY
|
|
|
|
|
|
38 Photos

|
|
|
|
Price:
|
$3,000
|
|
Leased Price:
|
|
|
Taxes (0):
|
|
|
Maintenance Fee:
|
0
|
|
Address:
|
500 Robert Ferrie Drive , Kitchener, N2P 2T7, Waterloo
|
|
Main Intersection:
|
Robert Ferrie Dr & Doon South Dr
|
|
Area:
|
Waterloo
|
|
Municipality:
|
Kitchener
|
|
Neighbourhood:
|
Dufferin Grove
|
|
Beds:
|
3
|
|
Baths:
|
3
|
|
Kitchens:
|
|
|
Lot Size:
|
|
|
Parking:
|
2
|
|
Property Style:
|
2-Storey
|
|
Building/Land Area:
|
0
|
|
Property Type:
|
Att/Row/Townhouse
|
|
Listing Company:
|
THE CANADIAN HOME REALTY INC.
|
|
|
|
|
|
27 Photos

|
|
|
|
Price:
|
$2,500
|
|
Leased Price:
|
|
|
Taxes (0):
|
|
|
Maintenance Fee:
|
0
|
|
Address:
|
180 Poplin Street , Blossom Park - Airport and Area, K4M 0G9, Ottawa
|
|
Main Intersection:
|
Spratt Rd & Poplin St
|
|
Area:
|
Ottawa
|
|
Municipality:
|
Blossom Park - Airport and Area
|
|
Neighbourhood:
|
2602 - Riverside South/Gloucester Glen
|
|
Beds:
|
2
|
|
Baths:
|
2
|
|
Kitchens:
|
|
|
Lot Size:
|
|
|
Parking:
|
1
|
|
Property Style:
|
3-Storey
|
|
Building/Land Area:
|
0
|
|
Property Type:
|
Att/Row/Townhouse
|
|
Listing Company:
|
ROYAL LEPAGE INTEGRITY REALTY
|
|
|
|
|
|
43 Photos

|
|
|
|
Price:
|
$400,000
|
|
Sold Price:
|
|
|
Taxes (2025):
|
$2,021
|
|
Maintenance Fee:
|
$1,451
|
|
Address:
|
3151 Bridletowne Circle , Toronto, M1W 2T1, Toronto
|
|
Main Intersection:
|
Warden Ave/Finch Ave E
|
|
Area:
|
Toronto
|
|
Municipality:
|
Toronto E05
|
|
Neighbourhood:
|
L'Amoreaux
|
|
Beds:
|
2
|
|
Baths:
|
2
|
|
Kitchens:
|
|
|
Lot Size:
|
|
|
Parking:
|
0
|
|
Business Type:
|
1 Storey/Apt
|
|
Building/Land Area:
|
0
|
|
Property Type:
|
Condo Apartment
|
|
Listing Company:
|
RE/MAX HALLMARK YORK GROUP REALTY LTD.
|
|
|
|
|
|
49 Photos

|
|
|
|
Price:
|
$499,000
|
|
Sold Price:
|
|
|
Taxes (2026):
|
$3,284
|
|
Maintenance Fee:
|
$570
|
|
Address:
|
56 Forest Manor Road , Toronto, M2J 0E5, Toronto
|
|
Main Intersection:
|
Don Mills Rd & Sheppard Ave E
|
|
Area:
|
Toronto
|
|
Municipality:
|
Toronto C15
|
|
Neighbourhood:
|
Henry Farm
|
|
Beds:
|
2
|
|
Baths:
|
2
|
|
Kitchens:
|
|
|
Lot Size:
|
|
|
Parking:
|
0
|
|
Business Type:
|
Apartment
|
|
Building/Land Area:
|
0
|
|
Property Type:
|
Condo Apartment
|
|
Listing Company:
|
RE/MAX REALTRON REALTY INC.
|
|
|
|
|
|
24 Photos

|
|
|
|
Price:
|
$519,900
|
|
Sold Price:
|
|
|
Taxes (2026):
|
$3,572
|
|
Maintenance Fee:
|
$312
|
|
Address:
|
35 MOUNTFORD Drive , Guelph, N1E 0G6, Wellington
|
|
Main Intersection:
|
Eastview/Hadati
|
|
Area:
|
Wellington
|
|
Municipality:
|
Guelph
|
|
Neighbourhood:
|
Grange Road
|
|
Beds:
|
2
|
|
Baths:
|
1
|
|
Kitchens:
|
|
|
Lot Size:
|
|
|
Parking:
|
1
|
|
Business Type:
|
Other
|
|
Building/Land Area:
|
0
|
|
Property Type:
|
Condo Apartment
|
|
Listing Company:
|
ROYAL LEPAGE RCR REALTY
|
|
|
|
|
|
36 Photos

|
|
|
|
Price:
|
$728,900
|
|
Sold Price:
|
|
|
Taxes (2025):
|
$4,094
|
|
Maintenance Fee:
|
0
|
|
Address:
|
82 Prest Way , Centre Wellington, N1M 0J8, Wellington
|
|
Main Intersection:
|
REA DR./PREST WAY
|
|
Area:
|
Wellington
|
|
Municipality:
|
Centre Wellington
|
|
Neighbourhood:
|
Fergus
|
|
Beds:
|
3
|
|
Baths:
|
3
|
|
Kitchens:
|
|
|
Lot Size:
|
|
|
Parking:
|
1
|
|
Property Style:
|
2-Storey
|
|
Building/Land Area:
|
0
|
|
Property Type:
|
Semi-Detached
|
|
Listing Company:
|
LUXE HOME TOWN REALTY INC.
|
|
|
|
|
|
27 Photos

|
|
|
|
Price:
|
$219,900
|
|
Sold Price:
|
|
|
Taxes (2026):
|
$1,730
|
|
Maintenance Fee:
|
$256
|
|
Address:
|
561 Armstrong Road , Kingston, K7M 8J9, Frontenac
|
|
Main Intersection:
|
Bath Road & Armstrong Road
|
|
Area:
|
Frontenac
|
|
Municipality:
|
Kingston
|
|
Neighbourhood:
|
35 - East Gardiners Rd
|
|
Beds:
|
1
|
|
Baths:
|
1
|
|
Kitchens:
|
|
|
Lot Size:
|
|
|
Parking:
|
1
|
|
Business Type:
|
1 Storey/Apt
|
|
Building/Land Area:
|
0
|
|
Property Type:
|
Condo Apartment
|
|
Listing Company:
|
ROYAL LEPAGE PROALLIANCE REALTY, BROKERAGE
|
|
|
|
|
|
40 Photos

|
|
|
|
Price:
|
$199,900
|
|
Sold Price:
|
|
|
Taxes (2026):
|
$3,180
|
|
Maintenance Fee:
|
0
|
|
Address:
|
89 Queen Street , Smiths Falls, K7A 3N5, Lanark
|
|
Main Intersection:
|
OLD SLYS ROAD AND LORNE ST
|
|
Area:
|
Lanark
|
|
Municipality:
|
Smiths Falls
|
|
Neighbourhood:
|
901 - Smiths Falls
|
|
Beds:
|
2+1
|
|
Baths:
|
1
|
|
Kitchens:
|
|
|
Lot Size:
|
|
|
Parking:
|
3
|
|
Property Style:
|
Bungalow
|
|
Building/Land Area:
|
0
|
|
Property Type:
|
Detached
|
|
Listing Company:
|
REAL BROKER ONTARIO LTD.
|
|
|
|
|
|
|
|
|