![header]() Search by Toronto Map
Search by Toronto Map
Hide Map
|
|
|
|
Area:
|
|
|
|
Municipality:
|
|
|
Neighbourhood:
|
|

|
Area:
|
|
|
|
Municipality:
|
|
|
Neighbourhood:
|
|
|
Property Type:
|
|
|
Price Range:
|
|
|
Minimum Bed:
|
|
|
Minimum Bath:
|
|
|
Minimum Kitchen:
|
|
|
Show:
|
|
|
Page Size:
|
|
|
MLS® ID:
|
|
|
|
|
lnkbtSearch
Listings Match Your Search.
Listings Match Your Search. Only Listings Showing.
There Are Additional Listings Available, To View
Click HereClick Here.
|
|

5 Photos

|
|
|
|
Price:
|
$2,400
|
|
Leased Price:
|
|
|
Taxes (2025):
|
|
|
Maintenance Fee:
|
0
|
|
Address:
|
4663 Kingston Road , Toronto, M1E 2P8, Toronto
|
|
Main Intersection:
|
Kingston RD & Manse RD
|
|
Area:
|
Toronto
|
|
Municipality:
|
Toronto E10
|
|
Neighbourhood:
|
West Hill
|
|
Beds:
|
0
|
|
Baths:
|
1
|
|
Kitchens:
|
|
|
Lot Size:
|
|
|
Parking:
|
0
|
|
Business Type:
|
|
|
Building/Land Area:
|
890 (Square Feet)
|
|
Property Type:
|
Commercial Retail
|
|
Listing Company:
|
RE/MAX DASH REALTY
|
|
|
|
|
|
10 Photos

|
|
|
|
Price:
|
$2,999,900
|
|
Sold Price:
|
|
|
Taxes (2025):
|
$10,782
|
|
Maintenance Fee:
|
0
|
|
Address:
|
23 Colston Court , Richmond Hill, L4C 9Z3, York
|
|
Main Intersection:
|
Yonge St. & 16th Ave.
|
|
Area:
|
York
|
|
Municipality:
|
Richmond Hill
|
|
Neighbourhood:
|
Langstaff
|
|
Beds:
|
0
|
|
Baths:
|
0
|
|
Kitchens:
|
|
|
Lot Size:
|
|
|
Parking:
|
0
|
|
Property Style:
|
|
|
Building/Land Area:
|
0
|
|
Property Type:
|
Vacant Land
|
|
Listing Company:
|
RE/MAX REALTRON REALTY INC.
|
|
|
|
|
|
11 Photos

|
|
|
|
Price:
|
$2,999,900
|
|
Sold Price:
|
|
|
Taxes (2025):
|
$10,782
|
|
Maintenance Fee:
|
0
|
|
Address:
|
23 Colston Court , Richmond Hill, L4C 9Z3, York
|
|
Main Intersection:
|
Yonge & 16th Ave
|
|
Area:
|
York
|
|
Municipality:
|
Richmond Hill
|
|
Neighbourhood:
|
Langstaff
|
|
Beds:
|
0
|
|
Baths:
|
0
|
|
Kitchens:
|
|
|
Lot Size:
|
|
|
Parking:
|
0
|
|
Business Type:
|
|
|
Building/Land Area:
|
1 (Acres)
|
|
Property Type:
|
Land
|
|
Listing Company:
|
RE/MAX REALTRON REALTY INC.
|
|
|
|
|
|
20 Photos

|
|
|
|
Price:
|
$9
|
|
Leased Price:
|
|
|
Taxes (2025):
|
$9
|
|
Maintenance Fee:
|
0
|
|
Address:
|
210 Great Gulf Drive , Vaughan, L4K 5W1, York
|
|
Main Intersection:
|
Keele & 407
|
|
Area:
|
York
|
|
Municipality:
|
Vaughan
|
|
Neighbourhood:
|
Concord
|
|
Beds:
|
0
|
|
Baths:
|
0
|
|
Kitchens:
|
|
|
Lot Size:
|
|
|
Parking:
|
0
|
|
Business Type:
|
|
|
Building/Land Area:
|
11,450 (Square Feet)
|
|
Property Type:
|
Office
|
|
Listing Company:
|
CAPITAL NORTH REALTY CORPORATION
|
|
|
|
|
|
2 Photos
|
|
|
|
Price:
|
$1
|
|
Leased Price:
|
|
|
Taxes (2024):
|
$11
|
|
Maintenance Fee:
|
0
|
|
Address:
|
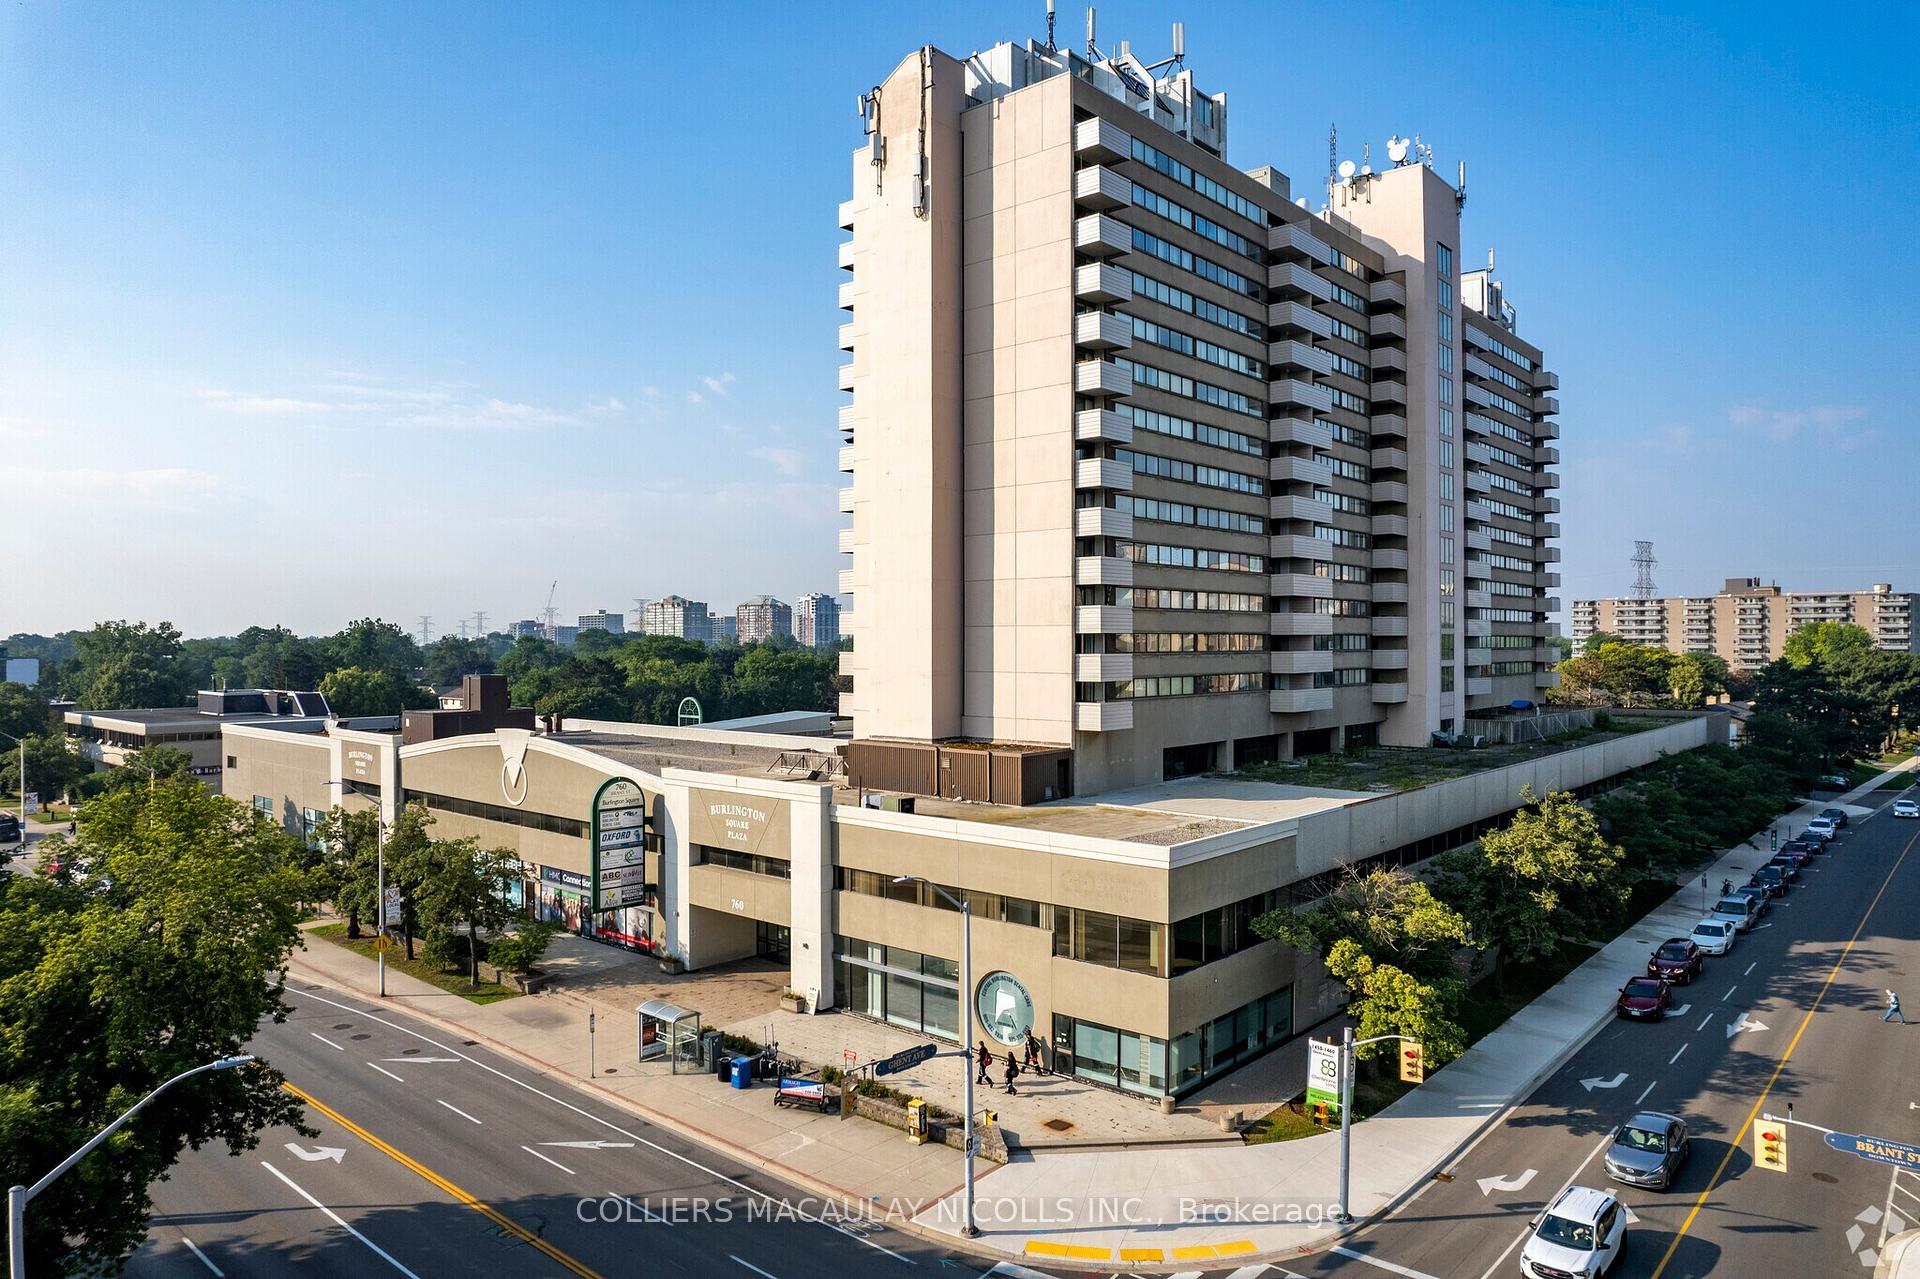
760 Brant Street , Burlington, L7R 4B8, Halton
|
|
Main Intersection:
|
Brant St./Ghent St.
|
|
Area:
|
Halton
|
|
Municipality:
|
Burlington
|
|
Neighbourhood:
|
Brant
|
|
Beds:
|
0
|
|
Baths:
|
0
|
|
Kitchens:
|
|
|
Lot Size:
|
|
|
Parking:
|
0
|
|
Business Type:
|
|
|
Building/Land Area:
|
509 (Square Feet)
|
|
Property Type:
|
Commercial Retail
|
|
Listing Company:
|
COLLIERS
|
|
|
|
|
|
2 Photos
|
|
|
|
Price:
|
$1
|
|
Leased Price:
|
|
|
Taxes (2024):
|
$11
|
|
Maintenance Fee:
|
0
|
|
Address:
|
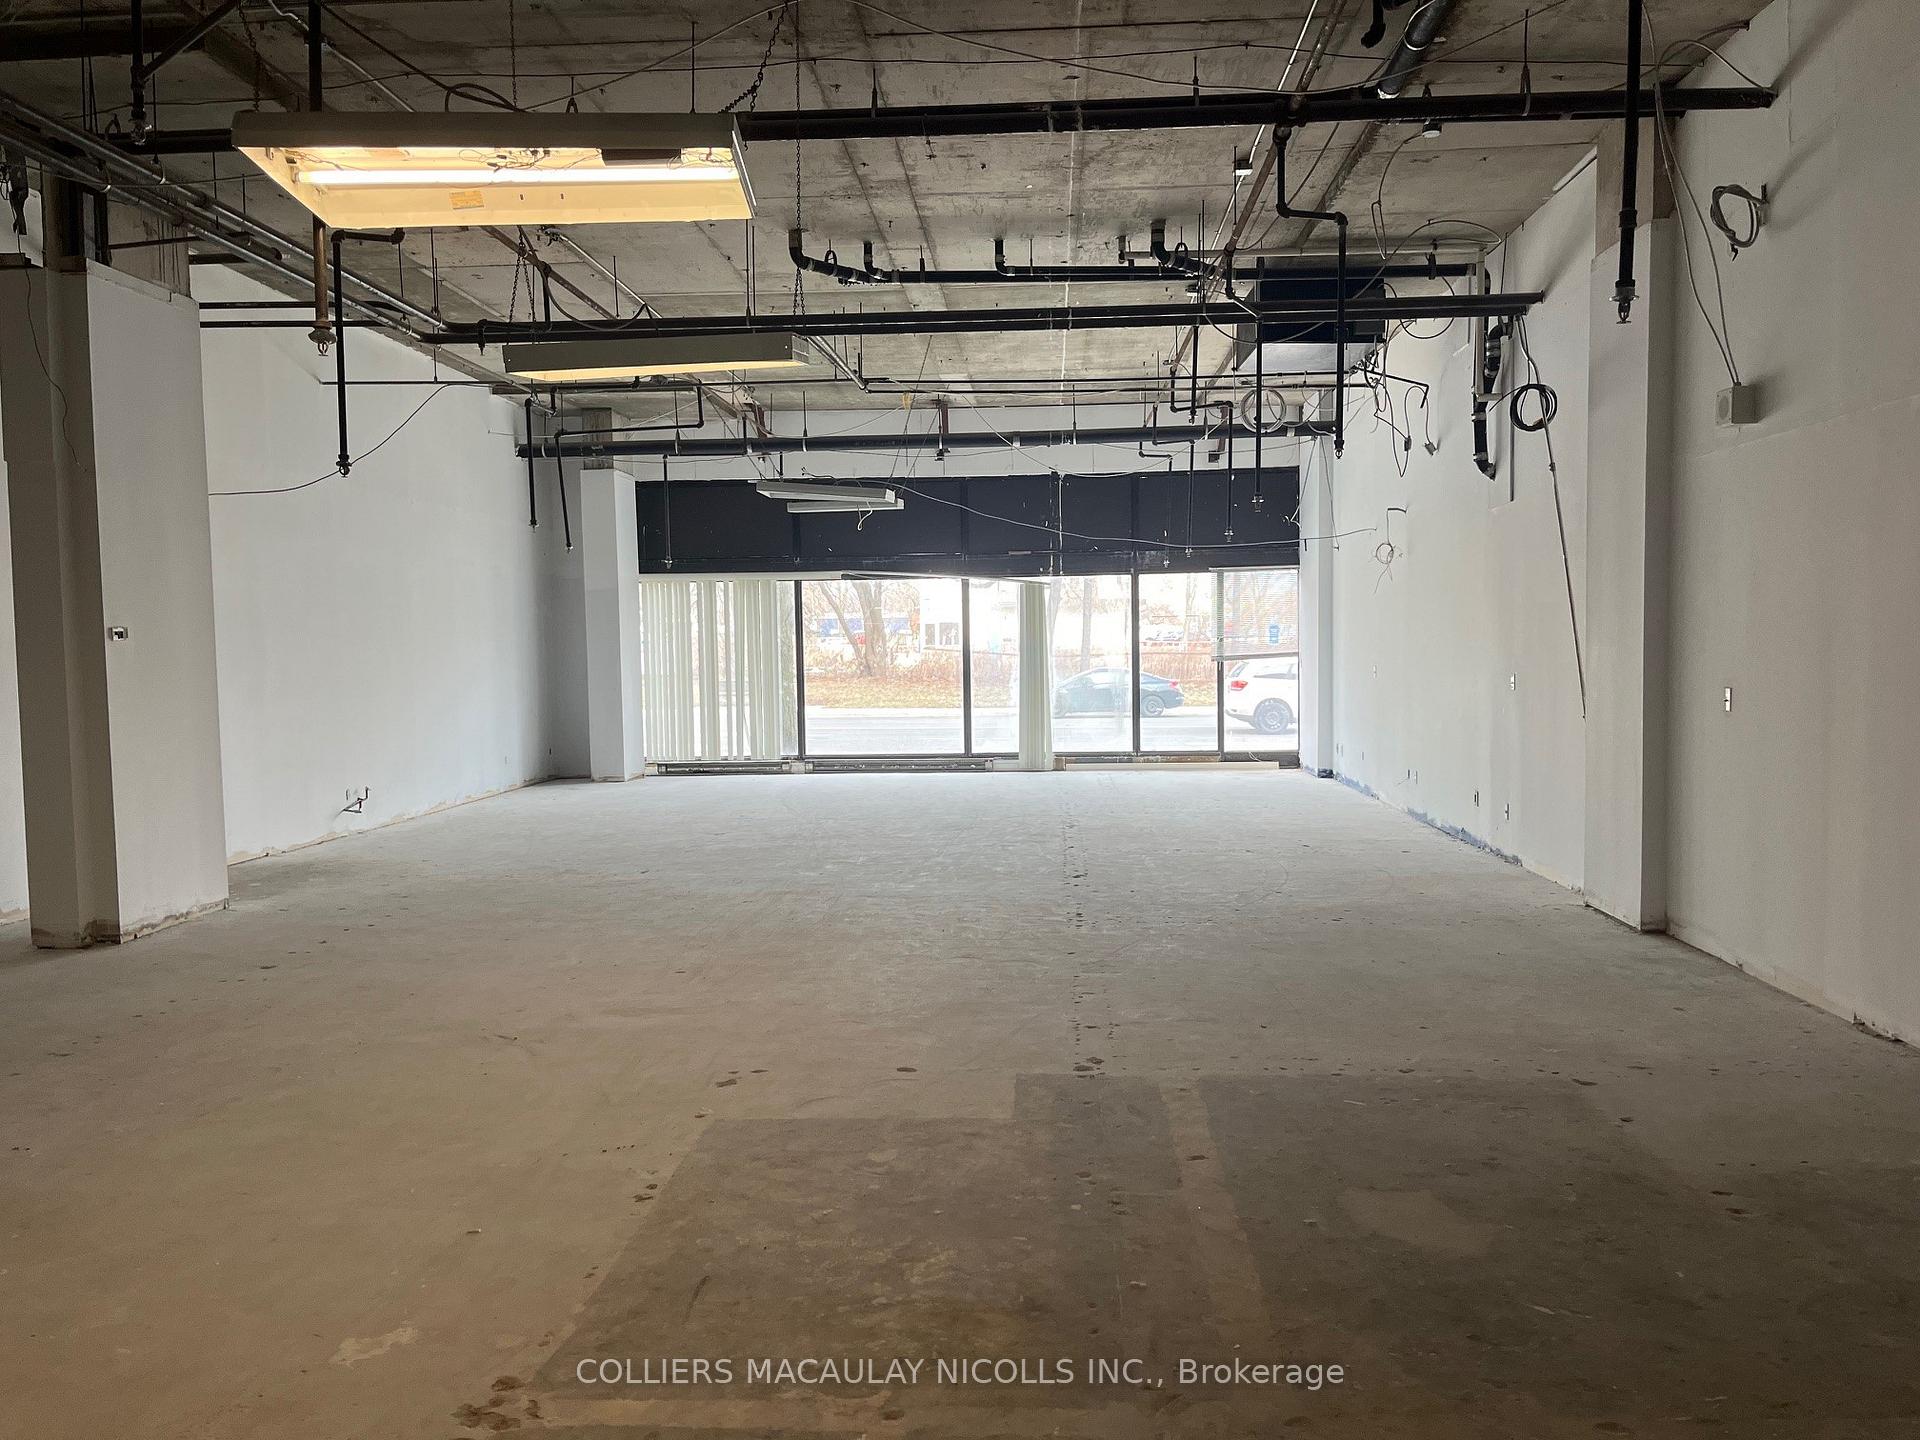
760 Brant Street , Burlington, L7R 4B8, Halton
|
|
Main Intersection:
|
Brant St./Ghent St.
|
|
Area:
|
Halton
|
|
Municipality:
|
Burlington
|
|
Neighbourhood:
|
Brant
|
|
Beds:
|
0
|
|
Baths:
|
0
|
|
Kitchens:
|
|
|
Lot Size:
|
|
|
Parking:
|
0
|
|
Business Type:
|
|
|
Building/Land Area:
|
2,427 (Square Feet)
|
|
Property Type:
|
Commercial Retail
|
|
Listing Company:
|
COLLIERS
|
|
|
|
|
|
3 Photos
|
|
|
|
Price:
|
$1
|
|
Leased Price:
|
|
|
Taxes (2024):
|
$11
|
|
Maintenance Fee:
|
0
|
|
Address:
|

760 Brant Street , Burlington, L7R 4B8, Halton
|
|
Main Intersection:
|
Brant St./Ghent St.
|
|
Area:
|
Halton
|
|
Municipality:
|
Burlington
|
|
Neighbourhood:
|
Brant
|
|
Beds:
|
0
|
|
Baths:
|
0
|
|
Kitchens:
|
|
|
Lot Size:
|
|
|
Parking:
|
0
|
|
Business Type:
|
|
|
Building/Land Area:
|
1,372 (Square Feet)
|
|
Property Type:
|
Commercial Retail
|
|
Listing Company:
|
COLLIERS
|
|
|
|
|
|
3 Photos
|
|
|
|
Price:
|
$1
|
|
Leased Price:
|
|
|
Taxes (2024):
|
$11
|
|
Maintenance Fee:
|
0
|
|
Address:
|

760 Brant Street , Burlington, L7R 4B8, Halton
|
|
Main Intersection:
|
Brant St./Ghent St.
|
|
Area:
|
Halton
|
|
Municipality:
|
Burlington
|
|
Neighbourhood:
|
Brant
|
|
Beds:
|
0
|
|
Baths:
|
0
|
|
Kitchens:
|
|
|
Lot Size:
|
|
|
Parking:
|
0
|
|
Business Type:
|
|
|
Building/Land Area:
|
932 (Square Feet)
|
|
Property Type:
|
Commercial Retail
|
|
Listing Company:
|
COLLIERS
|
|
|
|
|
|
1 Photo

|
|
|
|
Price:
|
$1
|
|
Leased Price:
|
|
|
Taxes (2024):
|
$11
|
|
Maintenance Fee:
|
0
|
|
Address:
|
760 Brant Street , Burlington, L7R 4B8, Halton
|
|
Main Intersection:
|
Brant St./Ghent St.
|
|
Area:
|
Halton
|
|
Municipality:
|
Burlington
|
|
Neighbourhood:
|
Brant
|
|
Beds:
|
0
|
|
Baths:
|
0
|
|
Kitchens:
|
|
|
Lot Size:
|
|
|
Parking:
|
0
|
|
Business Type:
|
|
|
Building/Land Area:
|
1,390 (Square Feet)
|
|
Property Type:
|
Commercial Retail
|
|
Listing Company:
|
COLLIERS
|
|
|
|
|
|
3 Photos
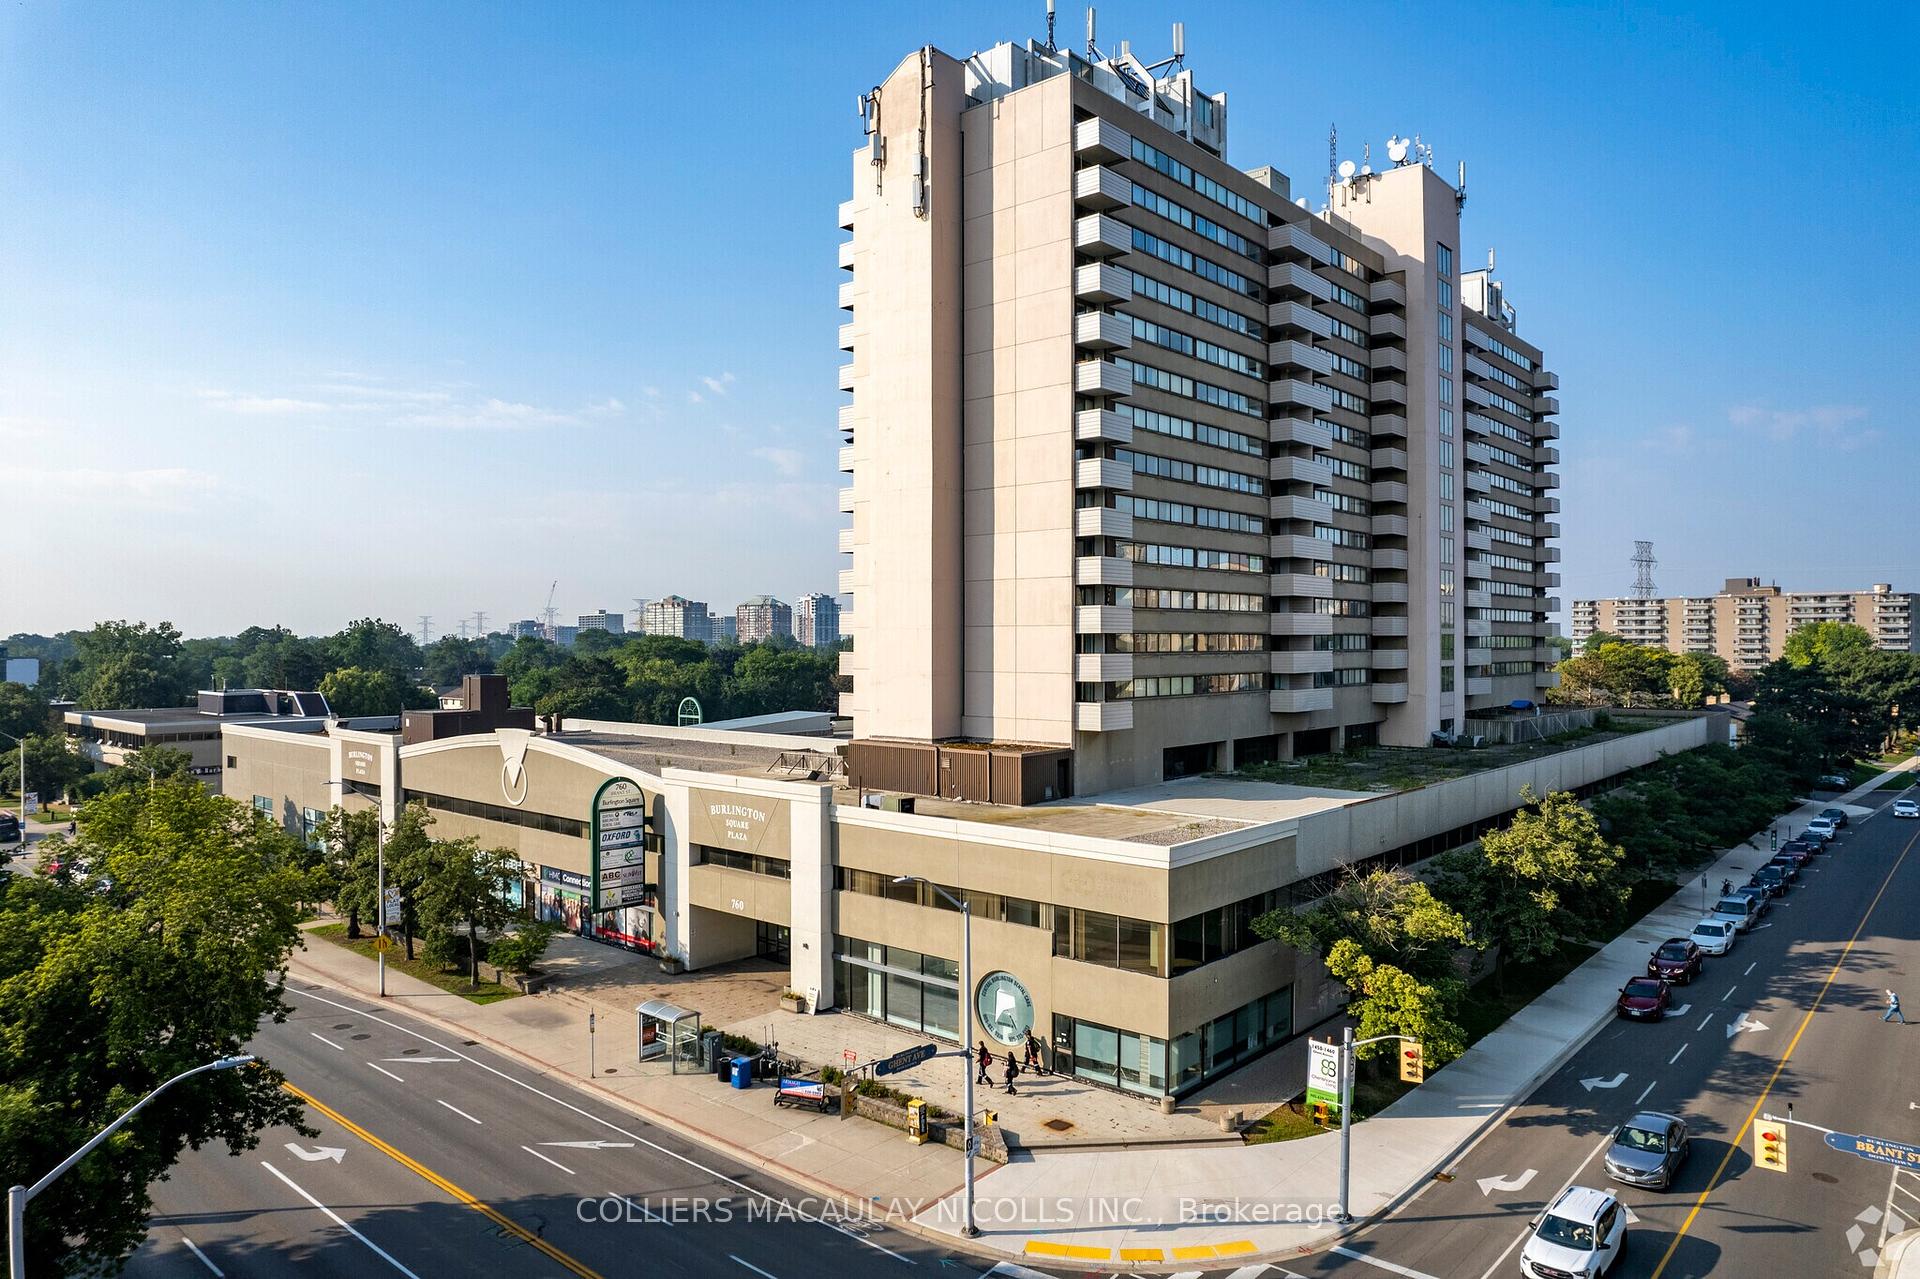
|
|
|
|
Price:
|
$1
|
|
Leased Price:
|
|
|
Taxes (2024):
|
$11
|
|
Maintenance Fee:
|
0
|
|
Address:
|
760 Brant Street , Burlington, L7R 4B8, Halton
|
|
Main Intersection:
|
Brant St./Ghent St.
|
|
Area:
|
Halton
|
|
Municipality:
|
Burlington
|
|
Neighbourhood:
|
Brant
|
|
Beds:
|
0
|
|
Baths:
|
0
|
|
Kitchens:
|
|
|
Lot Size:
|
|
|
Parking:
|
0
|
|
Business Type:
|
|
|
Building/Land Area:
|
3,368 (Square Feet)
|
|
Property Type:
|
Commercial Retail
|
|
Listing Company:
|
COLLIERS
|
|
|
|
|
|
19 Photos

|
|
|
|
Price:
|
$7,500
|
|
Sold Price:
|
|
|
Taxes (2025):
|
|
|
Maintenance Fee:
|
0
|
|
Address:
|
1113 Finch Avenue , Toronto, M3J 2P7, Toronto
|
|
Main Intersection:
|
DUFFERIN/FINCH
|
|
Area:
|
Toronto
|
|
Municipality:
|
Toronto W05
|
|
Neighbourhood:
|
York University Heights
|
|
Beds:
|
0
|
|
Baths:
|
0
|
|
Kitchens:
|
|
|
Lot Size:
|
|
|
Parking:
|
50
|
|
Business Type:
|
|
|
Building/Land Area:
|
2,500 (Square Feet)
|
|
Property Type:
|
Commercial Retail
|
|
Listing Company:
|
FOREST HILL REAL ESTATE INC.
|
|
|
|
|
|
45 Photos

|
|
|
|
Price:
|
$849,900
|
|
Sold Price:
|
|
|
Taxes (2025):
|
$6,979
|
|
Maintenance Fee:
|
0
|
|
Address:
|
14 Willowbrook Drive , Welland, L3C 0G1, Niagara
|
|
Main Intersection:
|
Clare Avenue.
|
|
Area:
|
Niagara
|
|
Municipality:
|
Welland
|
|
Neighbourhood:
|
770 - West Welland
|
|
Beds:
|
3+1
|
|
Baths:
|
5
|
|
Kitchens:
|
|
|
Lot Size:
|
|
|
Parking:
|
6
|
|
Property Style:
|
2-Storey
|
|
Building/Land Area:
|
0
|
|
Property Type:
|
Detached
|
|
Listing Company:
|
RE/MAX ESCARPMENT REALTY INC.
|
|
|
|
|
|
28 Photos

|
|
|
|
Price:
|
$2,450
|
|
Leased Price:
|
|
|
Taxes (2025):
|
$1,425
|
|
Maintenance Fee:
|
0
|
|
Address:
|
4101 Rutherford Road , Vaughan, L4L 0K1, York
|
|
Main Intersection:
|
Rutherford Rd & Velmar Dr
|
|
Area:
|
York
|
|
Municipality:
|
Vaughan
|
|
Neighbourhood:
|
East Woodbridge
|
|
Beds:
|
0
|
|
Baths:
|
0
|
|
Kitchens:
|
|
|
Lot Size:
|
|
|
Parking:
|
0
|
|
Business Type:
|
|
|
Building/Land Area:
|
1,180 (Square Feet)
|
|
Property Type:
|
Commercial Retail
|
|
Listing Company:
|
CENTURY 21 FINE LIVING REALTY INC.
|
|
|
|
|
|
12 Photos

|
|
|
|
Price:
|
$3,380,000
|
|
Sold Price:
|
|
|
Taxes (2024):
|
$12,482
|
|
Maintenance Fee:
|
0
|
|
Address:
|
61 Highland Crescent , Toronto, M2L 1G7, Toronto
|
|
Main Intersection:
|
York Mills And Bayview
|
|
Area:
|
Toronto
|
|
Municipality:
|
Toronto C12
|
|
Neighbourhood:
|
Bridle Path-Sunnybrook-York Mills
|
|
Beds:
|
2+1
|
|
Baths:
|
2
|
|
Kitchens:
|
|
|
Lot Size:
|
|
|
Parking:
|
3
|
|
Property Style:
|
1 1/2 Storey
|
|
Building/Land Area:
|
0
|
|
Property Type:
|
Detached
|
|
Listing Company:
|
RE/MAX REALTRON BARRY COHEN HOMES INC.
|
|
|
|
|
|
43 Photos

|
|
|
|
Price:
|
$1,088,000
|
|
Sold Price:
|
|
|
Taxes (2024):
|
$4,995
|
|
Maintenance Fee:
|
0
|
|
Address:
|
64 Machell Avenue , Aurora, L4G 2R7, York
|
|
Main Intersection:
|
Yonge & Wellington
|
|
Area:
|
York
|
|
Municipality:
|
Aurora
|
|
Neighbourhood:
|
Aurora Village
|
|
Beds:
|
3+1
|
|
Baths:
|
4
|
|
Kitchens:
|
|
|
Lot Size:
|
|
|
Parking:
|
3
|
|
Property Style:
|
2-Storey
|
|
Building/Land Area:
|
0
|
|
Property Type:
|
Detached
|
|
Listing Company:
|
REMAX YOUR COMMUNITY REALTY
|
|
|
|
|
|
8 Photos

|
|
|
|
Price:
|
$15
|
|
Sold Price:
|
|
|
Taxes (2025):
|
$5
|
|
Maintenance Fee:
|
0
|
|
Address:
|
475 Edward Avenue , Richmond Hill, L4C 5E5, York
|
|
Main Intersection:
|
Bayview Ave/Elgin Mills Rd E
|
|
Area:
|
York
|
|
Municipality:
|
Richmond Hill
|
|
Neighbourhood:
|
Devonsleigh
|
|
Beds:
|
0
|
|
Baths:
|
0
|
|
Kitchens:
|
|
|
Lot Size:
|
|
|
Parking:
|
0
|
|
Business Type:
|
|
|
Building/Land Area:
|
3,731 (Square Feet)
|
|
Property Type:
|
Industrial
|
|
Listing Company:
|
COLLIERS
|
|
|
|
|
|
1 Photo

|
|
|
|
Price:
|
$16
|
|
Leased Price:
|
|
|
Taxes (2025):
|
$5
|
|
Maintenance Fee:
|
0
|
|
Address:
|
4478 Chesswood Drive , Toronto, M3J 2B9, Toronto
|
|
Main Intersection:
|
Finch
|
|
Area:
|
Toronto
|
|
Municipality:
|
Toronto W05
|
|
Neighbourhood:
|
York University Heights
|
|
Beds:
|
0
|
|
Baths:
|
0
|
|
Kitchens:
|
|
|
Lot Size:
|
|
|
Parking:
|
0
|
|
Business Type:
|
|
|
Building/Land Area:
|
7,513 (Square Feet)
|
|
Property Type:
|
Industrial
|
|
Listing Company:
|
VANGUARD REALTY BROKERAGE CORP.
|
|
|
|
|
|
7 Photos

|
|
|
|
Price:
|
$395,000
|
|
Sold Price:
|
|
|
Taxes (2025):
|
|
|
Maintenance Fee:
|
0
|
|
Address:
|
370 Division Street , Kingston, K7K 4A5, Frontenac
|
|
Main Intersection:
|
Division/Princess Ave
|
|
Area:
|
Frontenac
|
|
Municipality:
|
Kingston
|
|
Neighbourhood:
|
22 - East of Sir John A. Blvd
|
|
Beds:
|
0
|
|
Baths:
|
0
|
|
Kitchens:
|
|
|
Lot Size:
|
|
|
Parking:
|
0
|
|
Business Type:
|
|
|
Building/Land Area:
|
0 (Square Feet)
|
|
Property Type:
|
Sale Of Business
|
|
Listing Company:
|
HOMELIFE/MIRACLE REALTY LTD
|
|
|
|
|
|
6 Photos

|
|
|
|
Price:
|
$88,900
|
|
Sold Price:
|
|
|
Taxes (2024):
|
|
|
Maintenance Fee:
|
0
|
|
Address:
|
9580 Yonge Street , Richmond Hill, L4C 1V6, York
|
|
Main Intersection:
|
Yonge st./ 16th Ave.
|
|
Area:
|
York
|
|
Municipality:
|
Richmond Hill
|
|
Neighbourhood:
|
North Richvale
|
|
Beds:
|
0
|
|
Baths:
|
0
|
|
Kitchens:
|
|
|
Lot Size:
|
|
|
Parking:
|
0
|
|
Business Type:
|
|
|
Building/Land Area:
|
881 (Square Feet)
|
|
Property Type:
|
Sale Of Business
|
|
Listing Company:
|
THE AGENCY
|
|
|
|
|
|
5 Photos

|
|
|
|
Price:
|
$2,800
|
|
Leased Price:
|
|
|
Taxes (2025):
|
|
|
Maintenance Fee:
|
0
|
|
Address:
|
1254 Bloor Street , Toronto, M6H 1N5, Toronto
|
|
Main Intersection:
|
Bloor/Emerson
|
|
Area:
|
Toronto
|
|
Municipality:
|
Toronto W02
|
|
Neighbourhood:
|
Dovercourt-Wallace Emerson-Junction
|
|
Beds:
|
0
|
|
Baths:
|
0
|
|
Kitchens:
|
|
|
Lot Size:
|
|
|
Parking:
|
0
|
|
Business Type:
|
|
|
Building/Land Area:
|
1,800 (Square Feet)
|
|
Property Type:
|
Industrial
|
|
Listing Company:
|
RIGHT AT HOME REALTY
|
|
|
|
|
|
|
|
|