![header]() Search by Toronto Map
Search by Toronto Map
Hide Map
|
|
|
|
Area:
|
|
|
|
Municipality:
|
|
|
Neighbourhood:
|
|

|
Area:
|
|
|
|
Municipality:
|
|
|
Neighbourhood:
|
|
|
Property Type:
|
|
|
Price Range:
|
|
|
Minimum Bed:
|
|
|
Minimum Bath:
|
|
|
Minimum Kitchen:
|
|
|
Show:
|
|
|
Page Size:
|
|
|
MLS® ID:
|
|
|
|
|
lnkbtSearch
Listings Match Your Search.
Listings Match Your Search. Only Listings Showing.
There Are Additional Listings Available, To View
Click HereClick Here.
|
|

2 Photos
|
|
|
|
Price:
|
$18
|
|
Leased Price:
|
|
|
Taxes (2024):
|
$12
|
|
Maintenance Fee:
|
0
|
|
Address:
|

1030 GORDON Street , Guelph, N1G 4X5, Wellington
|
|
Main Intersection:
|
Gordon St/Kortright Rd
|
|
Area:
|
Wellington
|
|
Municipality:
|
Guelph
|
|
Neighbourhood:
|
Kortright East
|
|
Beds:
|
0
|
|
Baths:
|
0
|
|
Kitchens:
|
|
|
Lot Size:
|
0 x 0 Other(Feet)
|
|
Parking:
|
0
|
|
Business Type:
|
|
|
Building/Land Area:
|
3,000 (Sq Ft Divisible)
|
|
Property Type:
|
Office
|
|
Listing Company:
|
NAI Park Capital Brokerage
|
|
|
|
|
|
6 Photos
|
|
|
|
Price:
|
$17
|
|
Leased Price:
|
|
|
Taxes (2024):
|
$7
|
|
Maintenance Fee:
|
|
|
Address:
|

574 HANLON CREEK Blvd , Unit 2B, Guelph, N1C 1G4, Ontario
|
|
Main Intersection:
|
Downey Rd/Hanlon Creek Blvd
|
|
Area:
|
Wellington
|
|
Municipality:
|
Guelph
|
|
Neighbourhood:
|
Hanlon Industrial
|
|
Beds:
|
|
|
Baths:
|
|
|
Kitchens:
|
|
|
Lot Size:
|
0 x 0 Sq Ft Net(Feet)
|
|
Parking:
|
|
|
Business Type:
|
|
|
Building/Land Area:
|
3,359 (Sq Ft)
|
|
Property Type:
|
Industrial
|
|
Listing Company:
|
NAI Park Capital Brokerage
|
|
|
|
|
|
2 Photos
|
|
|
|
Price:
|
$14
|
|
Leased Price:
|
|
|
Taxes (2024):
|
$12
|
|
Maintenance Fee:
|
0
|
|
Address:
|

336 SPEEDVALE Avenue , Guelph, N1H 7M7, Wellington
|
|
Main Intersection:
|
SW corner of Hanlon Parkway and Speedvale Ave W
|
|
Area:
|
Wellington
|
|
Municipality:
|
Guelph
|
|
Neighbourhood:
|
Willow West/Sugarbush/West Acres
|
|
Beds:
|
0
|
|
Baths:
|
0
|
|
Kitchens:
|
|
|
Lot Size:
|
0 x 0 Per Sq Ft(Feet)
|
|
Parking:
|
0
|
|
Business Type:
|
|
|
Building/Land Area:
|
3,975 (Square Feet)
|
|
Property Type:
|
Commercial Retail
|
|
Listing Company:
|
NAI Park Capital
|
|
|
|
|
|
13 Photos
|
|
|
|
Price:
|
$2,841
|
|
Leased Price:
|
|
|
Taxes (2024):
|
|
|
Maintenance Fee:
|
0
|
|
Address:
|

178 ALMA STREET N/A , Guelph/Eramosa, N0B 2K0, Wellington
|
|
Main Intersection:
|
From Guelph - HWY 7 to Rockwood (left hand side). From Acton - HWY 7 to Rockwood - Turn Left at Ligh
|
|
Area:
|
Wellington
|
|
Municipality:
|
Guelph/Eramosa
|
|
Neighbourhood:
|
Rockwood
|
|
Beds:
|
0
|
|
Baths:
|
0
|
|
Kitchens:
|
|
|
Lot Size:
|
132 x 210 Net Lease(Feet)
|
|
Parking:
|
0
|
|
Business Type:
|
|
|
Building/Land Area:
|
1,735 (Square Feet)
|
|
Property Type:
|
Commercial Retail
|
|
Listing Company:
|
RE/MAX Connex Realty Inc
|
|
|
|
|
|
45 Photos
|
|
|
|
Price:
|
$16,000
|
|
Leased Price:
|
|
|
Taxes (2024):
|
|
|
Maintenance Fee:
|
|
|
Address:
|

850 SUNCREST Circ , Collingwood, L9Y 5C7, Ontario
|
|
Main Intersection:
|
HWY 26 TO LIGHTS AT LIGHTHOUSE POINT - STRAIGHT IN ON WATERFALL LANE TO JOHNSTON PARK AVE. GO LEFT O
|
|
Area:
|
Simcoe
|
|
Municipality:
|
Collingwood
|
|
Neighbourhood:
|
Collingwood
|
|
Beds:
|
3
|
|
Baths:
|
2
|
|
Kitchens:
|
1
|
|
Lot Size:
|
|
|
Parking:
|
1
|
|
Property Style:
|
Apartment
|
|
Building/Land Area:
|
|
|
Property Type:
|
Condo Apt
|
|
Listing Company:
|
Chestnut Park Real Estate
|
|
|
|
|
|
88 Photos
|
|
|
|
Price:
|
$16,000
|
|
Leased Price:
|
|
|
Taxes
|
|
|
Maintenance Fee:
|
|
|
Address:
|

774 JOHNSTON PARK Ave , Collingwood, L9Y 5C7, Ontario
|
|
Main Intersection:
|
HWY 26 West to the lights at Lighthouse Point (go straight (North) on the entrance road which is Wat
|
|
Area:
|
Simcoe
|
|
Municipality:
|
Collingwood
|
|
Neighbourhood:
|
Collingwood
|
|
Beds:
|
4
|
|
Baths:
|
3
|
|
Kitchens:
|
1
|
|
Lot Size:
|
|
|
Parking:
|
1
|
|
Property Style:
|
2-Storey
|
|
Building/Land Area:
|
|
|
Property Type:
|
Condo Townhouse
|
|
Listing Company:
|
Chestnut Park Real Estate
|
|
|
|
|
|
1 Photo

|
|
|
|
Price:
|
$14
|
|
Leased Price:
|
|
|
Taxes (2025):
|
$13
|
|
Maintenance Fee:
|
0
|
|
Address:
|

93 Skyway Avenue , Toronto, M9W 6R3, Toronto
|
|
Main Intersection:
|
Skyway Ave/Dixon Rd
|
|
Area:
|
Toronto
|
|
Municipality:
|
Toronto W10
|
|
Neighbourhood:
|
West Humber-Clairville
|
|
Beds:
|
0
|
|
Baths:
|
0
|
|
Kitchens:
|
|
|
Lot Size:
|
0 x 0 Sq Ft Net(Feet)
|
|
Parking:
|
0
|
|
Business Type:
|
|
|
Building/Land Area:
|
1,742 (Square Feet)
|
|
Property Type:
|
Office
|
|
Listing Company:
|
COLLIERS MACAULAY NICOLLS INC.
|
|
|
|
|
|
1 Photo
|
|
|
|
Price:
|
$13
|
|
Leased Price:
|
|
|
Taxes (2026):
|
$14
|
|
Maintenance Fee:
|
0
|
|
Address:
|
93 Skyway Avenue , Toronto, M9W 6R3, Toronto
|
|
Main Intersection:
|
Skyway Ave/Dixon Rd
|
|
Area:
|
Toronto
|
|
Municipality:
|
Toronto W10
|
|
Neighbourhood:
|
West Humber-Clairville
|
|
Beds:
|
0
|
|
Baths:
|
0
|
|
Kitchens:
|
|
|
Lot Size:
|
0 x 0 Sq Ft Net(Feet)
|
|
Parking:
|
0
|
|
Business Type:
|
|
|
Building/Land Area:
|
5,359 (Square Feet)
|
|
Property Type:
|
Office
|
|
Listing Company:
|
COLLIERS
|
|
|
|
|
|
0 Photo

|
|
|
|
Price:
|
$13
|
|
Leased Price:
|
|
|
Taxes (2026):
|
$14
|
|
Maintenance Fee:
|
0
|
|
Address:
|
91 Skyway Avenue , Toronto, M9W 6R5, Toronto
|
|
Main Intersection:
|
Skyway Ave/ Dixon Rd
|
|
Area:
|
Toronto
|
|
Municipality:
|
Toronto W10
|
|
Neighbourhood:
|
West Humber-Clairville
|
|
Beds:
|
0
|
|
Baths:
|
0
|
|
Kitchens:
|
|
|
Lot Size:
|
0 x 0 Sq Ft Net(Feet)
|
|
Parking:
|
0
|
|
Business Type:
|
|
|
Building/Land Area:
|
2,138 (Square Feet)
|
|
Property Type:
|
Office
|
|
Listing Company:
|
COLLIERS
|
|
|
|
|
|
1 Photo
|
|
|
|
Price:
|
$13
|
|
Leased Price:
|
|
|
Taxes (2026):
|
$14
|
|
Maintenance Fee:
|
0
|
|
Address:
|

91 Skyway Avenue , Toronto, M9W 6R5, Toronto
|
|
Main Intersection:
|
Hwy. 27/Dixon Rd.
|
|
Area:
|
Toronto
|
|
Municipality:
|
Toronto W10
|
|
Neighbourhood:
|
West Humber-Clairville
|
|
Beds:
|
0
|
|
Baths:
|
0
|
|
Kitchens:
|
|
|
Lot Size:
|
0 x 0 Sq Ft Net(Feet)
|
|
Parking:
|
0
|
|
Business Type:
|
|
|
Building/Land Area:
|
7,783 (Square Feet)
|
|
Property Type:
|
Office
|
|
Listing Company:
|
COLLIERS
|
|
|
|
|
|
0 Photo
|
|
|
|
Price:
|
$14
|
|
Leased Price:
|
|
|
Taxes (2025):
|
$13
|
|
Maintenance Fee:
|
0
|
|
Address:
|
89 Skyway Avenue , Toronto, M9W 6R4, Toronto
|
|
Main Intersection:
|
Skyway Avenue / Dixon Road
|
|
Area:
|
Toronto
|
|
Municipality:
|
Toronto W10
|
|
Neighbourhood:
|
West Humber-Clairville
|
|
Beds:
|
0
|
|
Baths:
|
0
|
|
Kitchens:
|
|
|
Lot Size:
|
0 x 0 Sq Ft Net(Feet)
|
|
Parking:
|
0
|
|
Business Type:
|
|
|
Building/Land Area:
|
6,072 (Square Feet)
|
|
Property Type:
|
Office
|
|
Listing Company:
|
COLLIERS MACAULAY NICOLLS INC., BROKERAGE
|
|
|
|
|
|
29 Photos
|
|
|
|
Price:
|
$900,000
|
|
Sold Price:
|
|
|
Taxes (2024):
|
$5,628
|
|
Maintenance Fee:
|
|
|
Address:
|

6349 Main St , Whitchurch-Stouffville, L4A 1G5, Ontario
|
|
Main Intersection:
|
Main Street/Church Street
|
|
Area:
|
York
|
|
Municipality:
|
Whitchurch-Stouffville
|
|
Neighbourhood:
|
Stouffville
|
|
Beds:
|
|
|
Baths:
|
2
|
|
Kitchens:
|
|
|
Lot Size:
|
22 x 89 For Sale(Feet)
|
|
Parking:
|
1
|
|
Business Type:
|
|
|
Building/Land Area:
|
2,342 (Sq Ft)
|
|
Property Type:
|
Store W/Apt/Office
|
|
Listing Company:
|
RE/MAX ALL-STARS REALTY INC.
|
|
|
|
|
|
1 Photo
|
|
|
|
Price:
|
$19
|
|
Leased Price:
|
|
|
Taxes (2025):
|
$21
|
|
Maintenance Fee:
|
0
|
|
Address:
|

401 The West Mall N/A , Toronto, M9C 5J5, Toronto
|
|
Main Intersection:
|
Burnhamthorpe Rd/The West Mall
|
|
Area:
|
Toronto
|
|
Municipality:
|
Toronto W08
|
|
Neighbourhood:
|
Etobicoke West Mall
|
|
Beds:
|
0
|
|
Baths:
|
0
|
|
Kitchens:
|
|
|
Lot Size:
|
0 x 0 Per Sq Ft(Feet)
|
|
Parking:
|
0
|
|
Business Type:
|
|
|
Building/Land Area:
|
4,154 (Square Feet)
|
|
Property Type:
|
Office
|
|
Listing Company:
|
COLLIERS MACAULAY NICOLLS INC., BROKERAGE
|
|
|
|
|
|
0 Photo
|
|
|
|
Price:
|
$425,000
|
|
Sold Price:
|
|
|
Taxes (2024):
|
|
|
Maintenance Fee:
|
0
|
|
Address:
|
7115 Edwards Boulevard , Mississauga, L5S 1Z2, Peel
|
|
Main Intersection:
|
Highway 10 / Derry
|
|
Area:
|
Peel
|
|
Municipality:
|
Mississauga
|
|
Neighbourhood:
|
Gateway
|
|
Beds:
|
0
|
|
Baths:
|
0
|
|
Kitchens:
|
|
|
Lot Size:
|
0 x 0 For Sale(Feet)
|
|
Parking:
|
0
|
|
Business Type:
|
|
|
Building/Land Area:
|
0
|
|
Property Type:
|
Sale Of Business
|
|
Listing Company:
|
KINGSWAY REAL ESTATE
|
|
|
|
|
|
5 Photos
|
|
|
|
Price:
|
$27
|
|
Leased Price:
|
|
|
Taxes (2024):
|
|
|
Maintenance Fee:
|
0
|
|
Address:
|
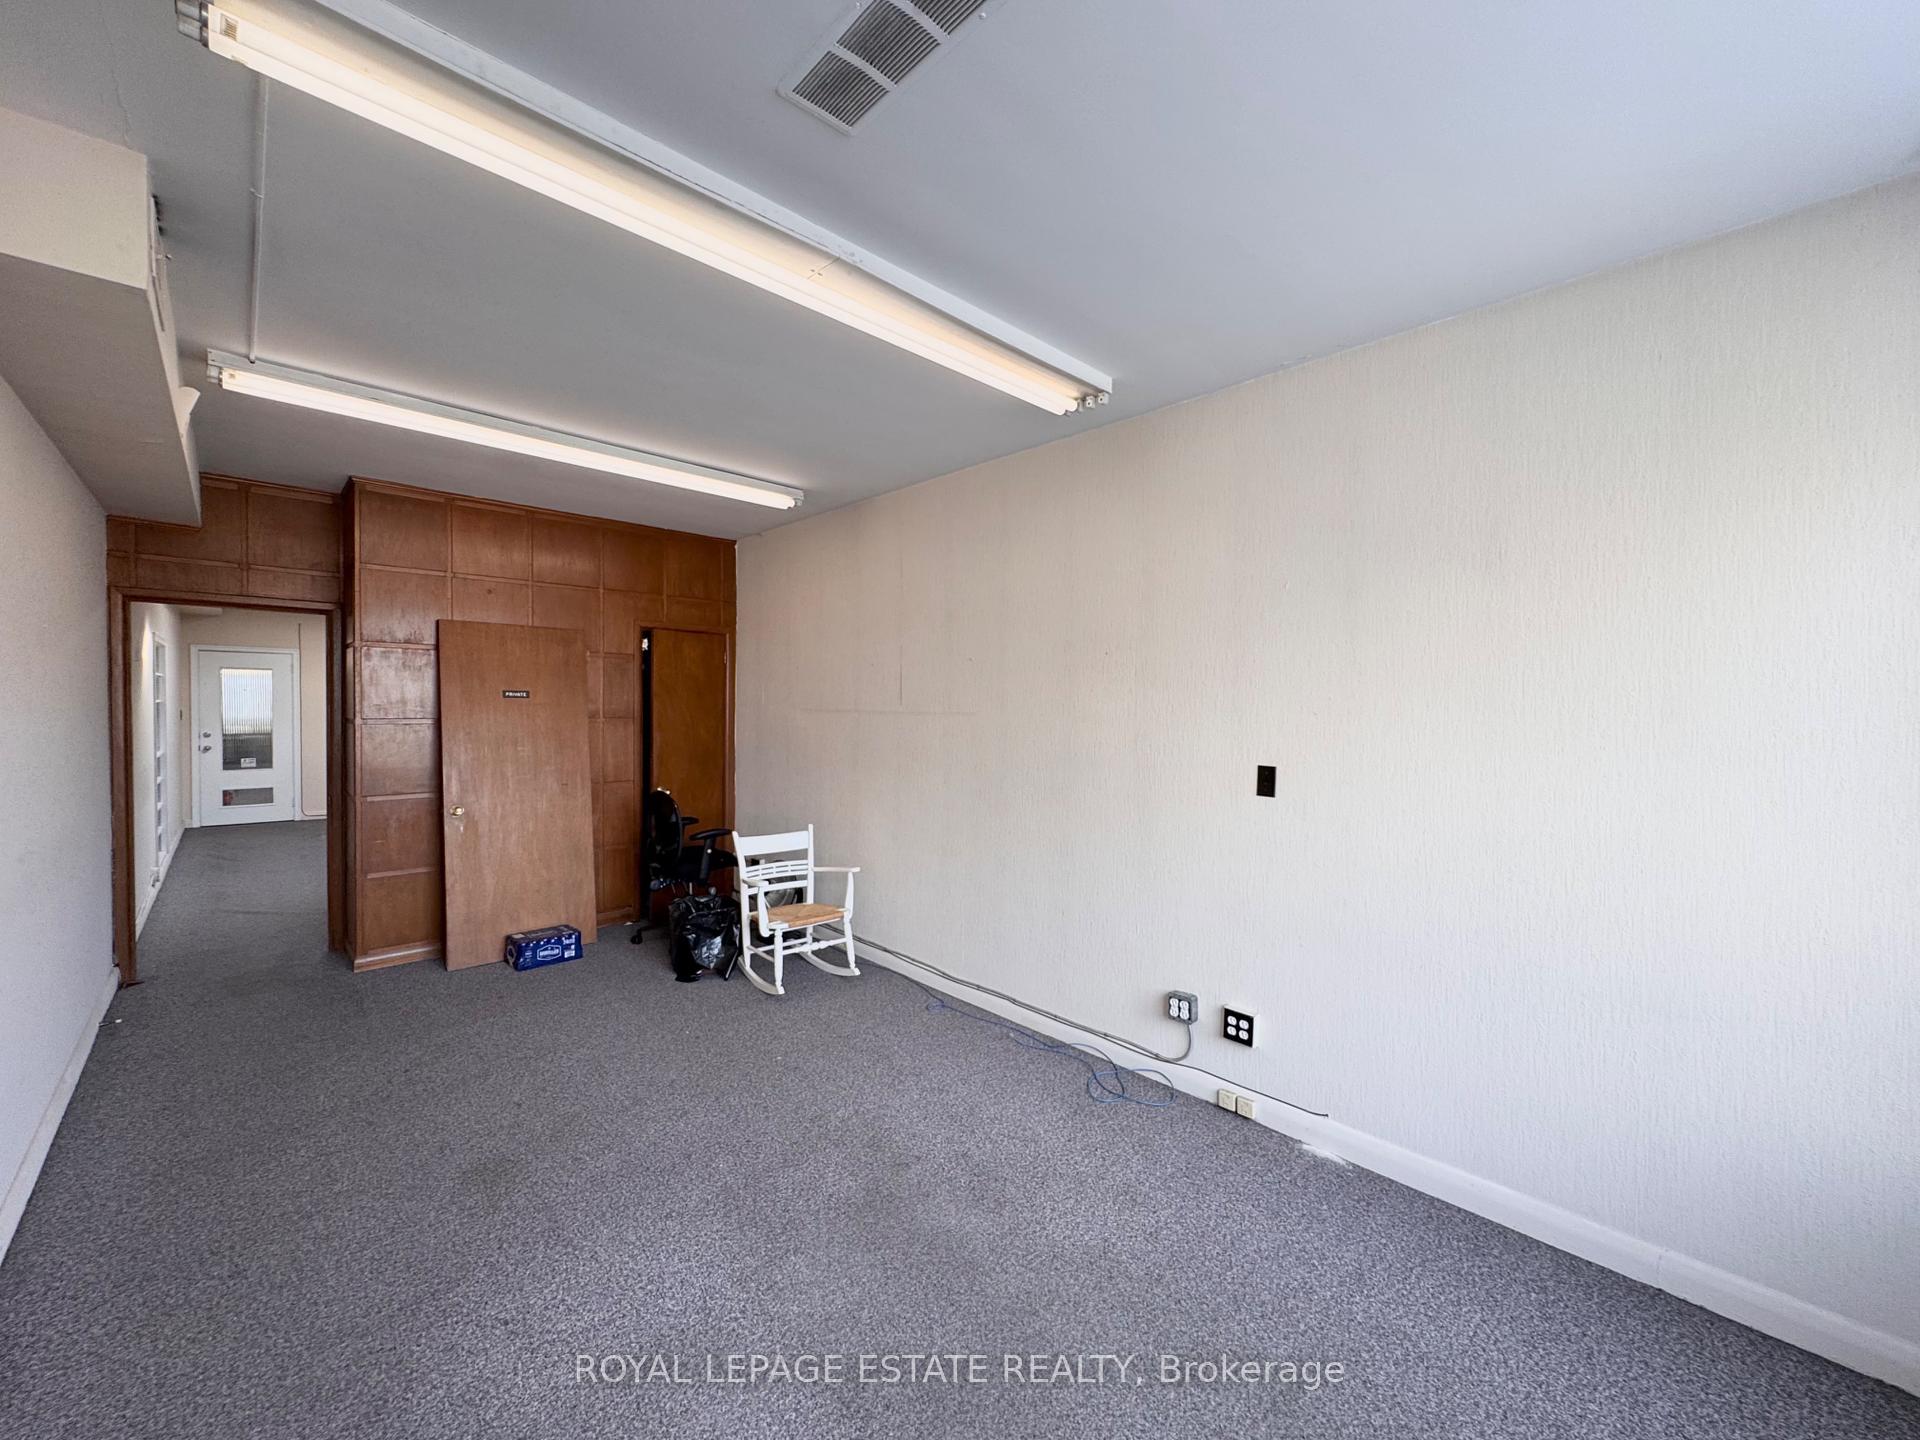
4894-96 Dundas Street , Toronto, M9A 1B5, Toronto
|
|
Main Intersection:
|
Islington/Dundas
|
|
Area:
|
Toronto
|
|
Municipality:
|
Toronto W08
|
|
Neighbourhood:
|
Islington-City Centre West
|
|
Beds:
|
0
|
|
Baths:
|
0
|
|
Kitchens:
|
|
|
Lot Size:
|
0 x 0 Sq Ft Gross(Feet)
|
|
Parking:
|
1
|
|
Business Type:
|
|
|
Building/Land Area:
|
295 (Square Feet)
|
|
Property Type:
|
Office
|
|
Listing Company:
|
ROYAL LEPAGE ESTATE REALTY
|
|
|
|
|
|
11 Photos
|
|
|
|
Price:
|
$27
|
|
Leased Price:
|
|
|
Taxes (2024):
|
|
|
Maintenance Fee:
|
0
|
|
Address:
|

4894-96 Dundas Street , Toronto, M9A 1B5, Toronto
|
|
Main Intersection:
|
Islington/Dundas
|
|
Area:
|
Toronto
|
|
Municipality:
|
Toronto W08
|
|
Neighbourhood:
|
Islington-City Centre West
|
|
Beds:
|
0
|
|
Baths:
|
0
|
|
Kitchens:
|
|
|
Lot Size:
|
0 x 0 Sq Ft Gross(Feet)
|
|
Parking:
|
1
|
|
Business Type:
|
|
|
Building/Land Area:
|
770 (Square Feet)
|
|
Property Type:
|
Office
|
|
Listing Company:
|
ROYAL LEPAGE ESTATE REALTY
|
|
|
|
|
|
35 Photos
|
|
|
|
Price:
|
$629,000
|
|
Sold Price:
|
|
|
Taxes (2023):
|
$4,329
|
|
Maintenance Fee:
|
|
|
Address:
|

794 London Rd , Sarnia, N7T 4Y1, Ontario
|
|
Main Intersection:
|
Indian Rd & London Rd
|
|
Area:
|
Lambton
|
|
Municipality:
|
Sarnia
|
|
Neighbourhood:
|
Sarnia
|
|
Beds:
|
|
|
Baths:
|
|
|
Kitchens:
|
|
|
Lot Size:
|
40 x 128 For Sale(Feet)
|
|
Parking:
|
|
|
Business Type:
|
|
|
Building/Land Area:
|
|
|
Property Type:
|
Sale Of Business
|
|
Listing Company:
|
RE/MAX GOLD REALTY INC.
|
|
|
|
|
|
1 Photo
|
|
|
|
Price:
|
$1,030,000
|
|
Sold Price:
|
|
|
Taxes (2024):
|
$6,928
|
|
Maintenance Fee:
|
|
|
Address:
|

2980 Drew Rd , Unit 220, Mississauga, L4T 0A7, Ontario
|
|
Main Intersection:
|
Airport Rd & Drew Rd
|
|
Area:
|
Peel
|
|
Municipality:
|
Mississauga
|
|
Neighbourhood:
|
Malton
|
|
Beds:
|
|
|
Baths:
|
|
|
Kitchens:
|
|
|
Lot Size:
|
|
|
Parking:
|
|
|
Business Type:
|
|
|
Building/Land Area:
|
1,241 (Sq Ft)
|
|
Property Type:
|
Commercial/Retail
|
|
Listing Company:
|
HOMELIFE SILVERCITY REALTY INC.
|
|
|
|
|
|
19 Photos
|
|
|
|
Price:
|
$779,900
|
|
Sold Price:
|
|
|
Taxes (2023):
|
$2,867
|
|
Maintenance Fee:
|
|
|
Address:
|

122 KING St , Brant, N0E 1A0, Ontario
|
|
Main Intersection:
|
MAPLE AVE
|
|
Area:
|
Brant
|
|
Municipality:
|
Brant
|
|
Neighbourhood:
|
Burford
|
|
Beds:
|
|
|
Baths:
|
3
|
|
Kitchens:
|
|
|
Lot Size:
|
36 x 88 For Sale(Feet)
|
|
Parking:
|
1
|
|
Business Type:
|
|
|
Building/Land Area:
|
1,900 (Sq Ft)
|
|
Property Type:
|
Store W/Apt/Office
|
|
Listing Company:
|
RE/MAX TWIN CITY REALTY INC.
|
|
|
|
|
|
7 Photos
|
|
|
|
Price:
|
$25
|
|
Leased Price:
|
|
|
Taxes (2024):
|
$11
|
|
Maintenance Fee:
|
0
|
|
Address:
|

140 Holland Street , Bradford West Gwillimbury, L3Z 1R7, Simcoe
|
|
Main Intersection:
|
Holland St W & Collins Ave
|
|
Area:
|
Simcoe
|
|
Municipality:
|
Bradford West Gwillimbury
|
|
Neighbourhood:
|
Bradford
|
|
Beds:
|
0
|
|
Baths:
|
0
|
|
Kitchens:
|
|
|
Lot Size:
|
0 x 0 Sq Ft Net(Feet)
|
|
Parking:
|
0
|
|
Business Type:
|
|
|
Building/Land Area:
|
3,250 (Square Feet)
|
|
Property Type:
|
Office
|
|
Listing Company:
|
COLLIERS
|
|
|
|
|
|
|
|
|